
Search Nation-wide: 1 Percent Lists Southern States listings
100 REDWOOD DRIVEPHENIX CITY, AL 36869
Mortgage Calculator
Monthly Payment (Est.)
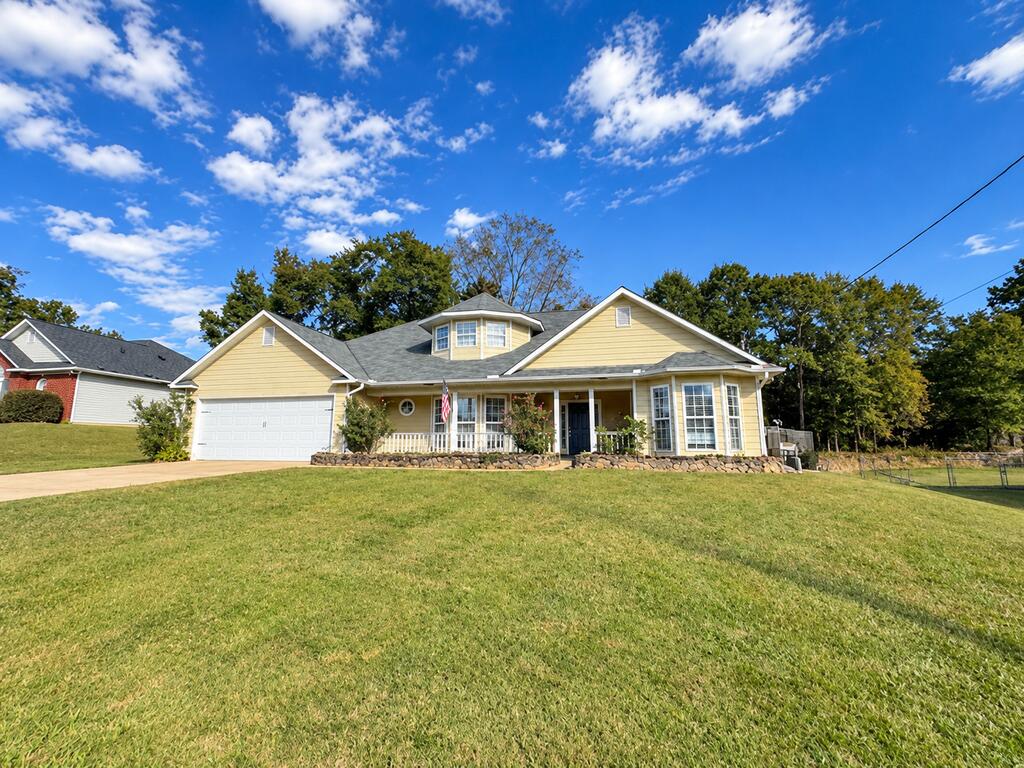
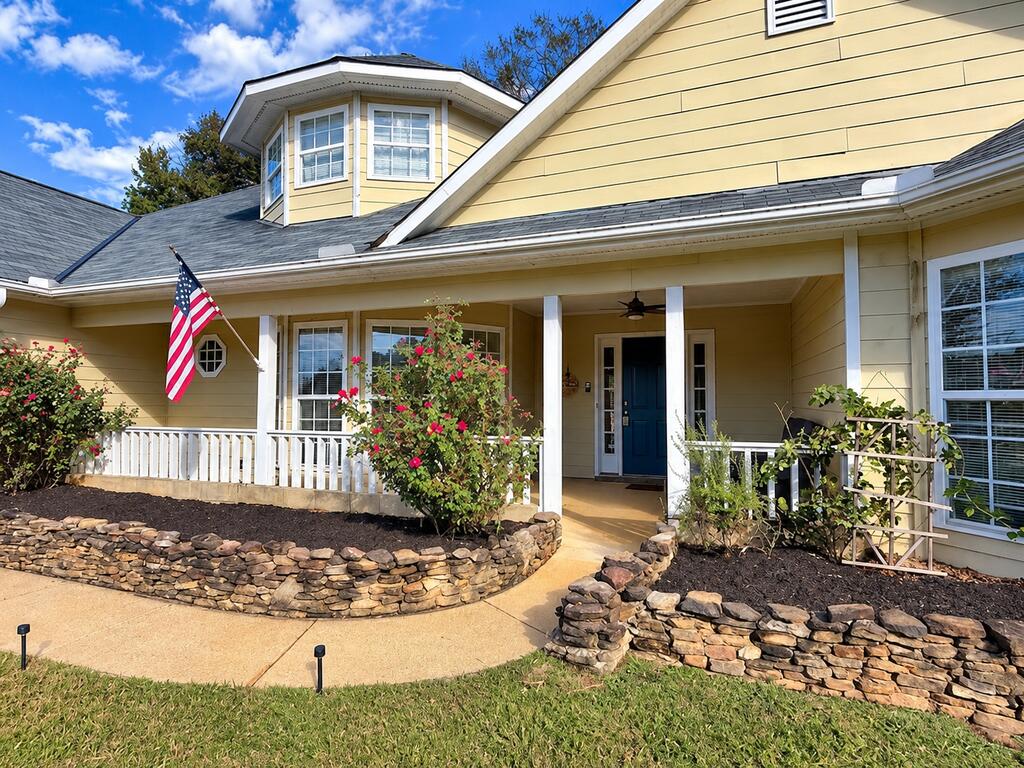
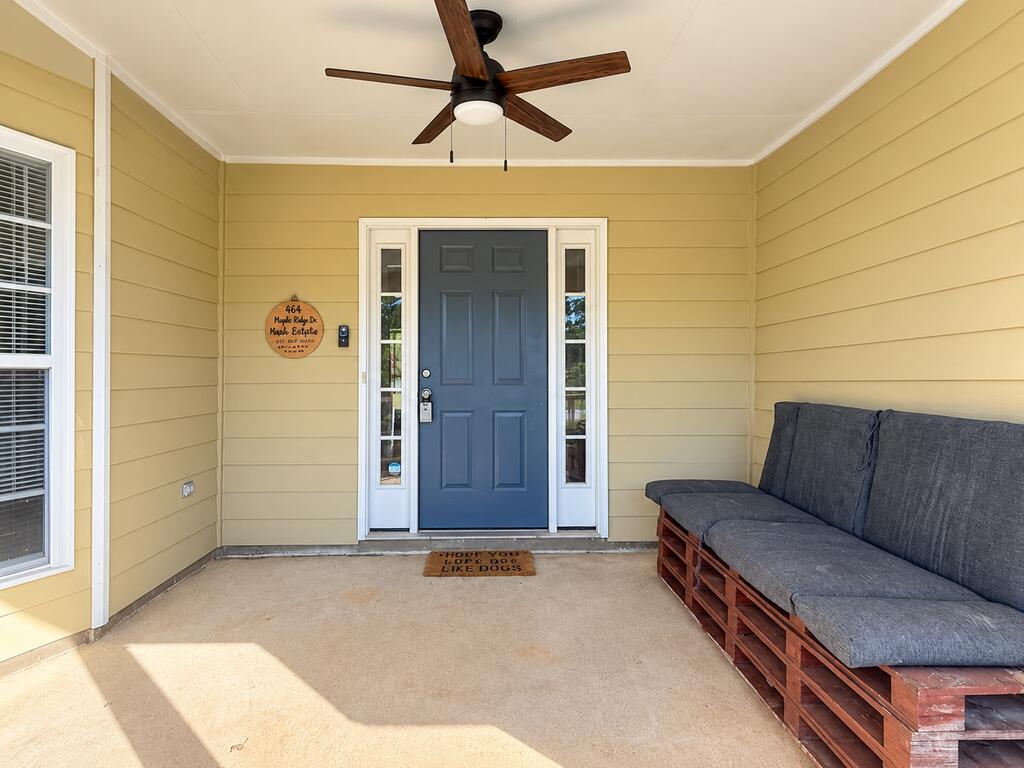
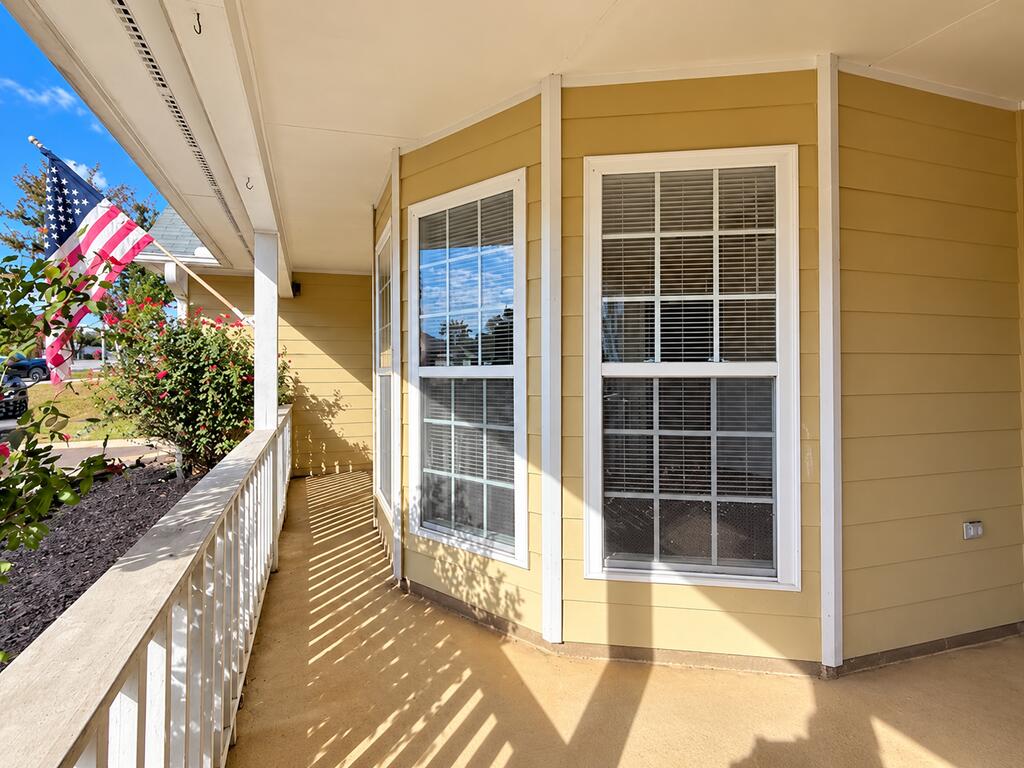
Enter an interest rate to see your estimated monthly payment.Charming 3BR/2BA home offering 1,672 sqft with a split-bedroom floor plan and no HOA! The good-sized living room features a wood-burning fireplace and double tray ceiling, while the separate dining room is highlighted by a two-story bow window that adds character to the space. LVP flooring runs through the living room, dining room, and one guest bedroom, with carpet in the primary and second guest bedroom. The eat-in kitchen features tile flooring, black appliances, and a decorative backsplash. A separate laundry room adds convenience, while the primary bedroom offers a walk-in closet and private bath with dual vanities and a separate tub and shower. The interior has been recently painted. Enjoy the covered front porch or step outside to the covered back patio or the extended patio, offering space to relax, enjoy your morning coffee, or gather with friends for a weekend BBQ. The private, privacy-fenced backyard provides room for pets and outdoor activities. Additional features include a 2-car garage and a practical single-story layout. Some listing photos may have been enhanced using AI to improve lighting, clarity, and overall presentation. Property features and layout have not been intentionally altered.
| 6 days ago | Listing updated with changes from the MLS | |
| 6 days ago | Status changed to Pending | |
| 2 weeks ago | Listing first seen on site |

Listing information is provided by Participants of the Columbus Board of Realtors. IDX information is provided exclusively for personal, non-commercial use, and may not be used for any purpose other than to identify prospective properties consumers may be interested in purchasing. Information is deemed reliable but not guaranteed. Copyright 2026, Columbus Board of Realtors.
Data last updated at: 2026-11-10 08:18 AM UTC