
Search Nation-wide: 1 Percent Lists Southern States listings
9062 LAVENDER GLENMIDLAND, GA 31820
Mortgage Calculator
Monthly Payment (Est.)
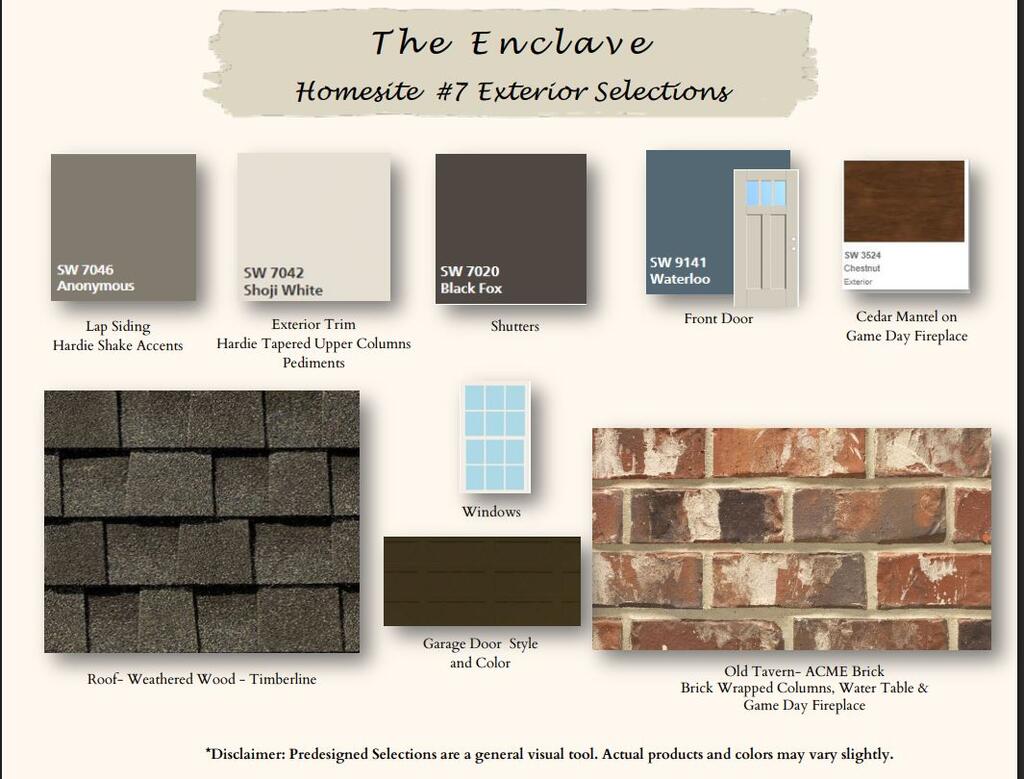
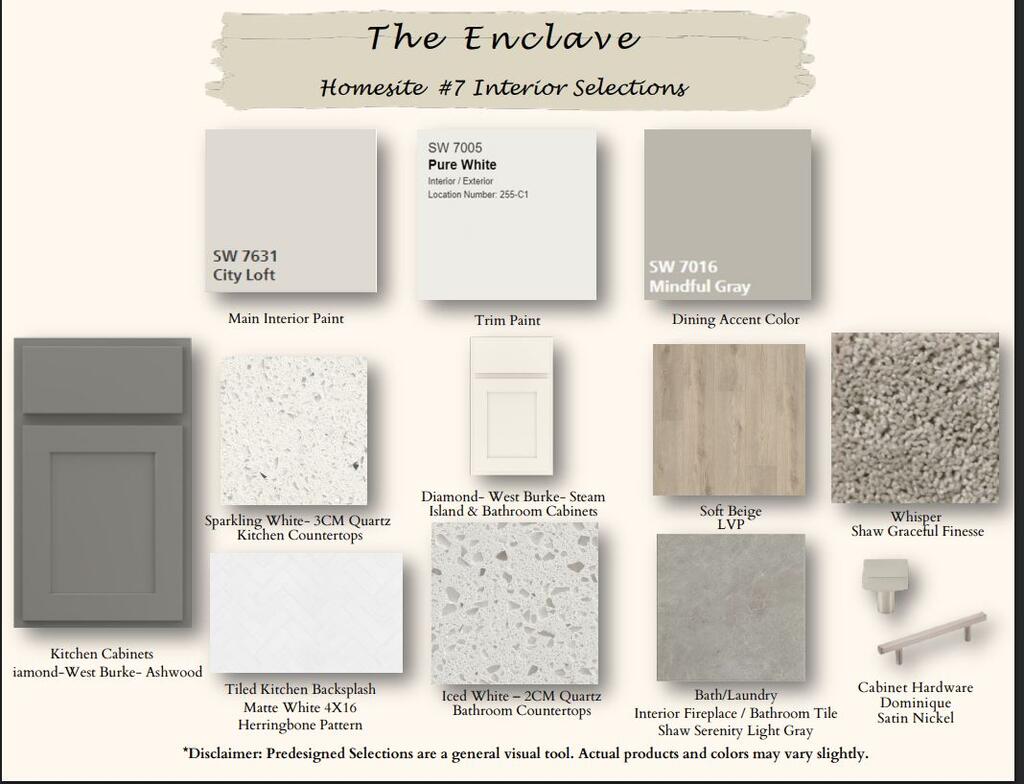
Enter an interest rate to see your estimated monthly payment.Welcome to Enclave at Cartledge Creek, in Midland, just off County Line Road. Meet the Cypress C Floorplan, Our Hottest Floorplan! With 3158 SF of Living Space, 5 bedrooms, and 3 baths. Greeting you with a Bright Entry Foyer, appointed with detailed trim and coffered ceilings. A flex area on the main level creates the perfect work-from-home retreat. The spacious Great Room features coffered ceilings and a warm wood-burning fireplace. The gourmet kitchen showcasing soft-close, stylish cabinetry, recessed lighting, elegant granite countertops, and a tiled backsplash. Cooktop, Wall Mount Microwave/Oven, Stainless Steel Vent Hood, and a luxury Dishwasher. The large center island provides space for gathering or entertaining, and flows directly into the Breakfast Area, while a walk-in pantry adds storage. Conveniently located off the garage, the owner's entry features a signature drop zone with built-in cubbies, keeping life organized, with easy access to a nearby bath. A full guest suite on the main floor adds convenience and flexibility. Upstairs to the step-up media room, a favorite for movie nights. The owner's suite, with tray ceiling, and a charming sitting area, the spa-inspired bath filled with natural light, a garden tub, tiled shower, vanity, and walk-in closet. Additional bedrooms are comfortably sized with excellent closet space, supported by a centrally located hall bath and the upstairs laundry room. Luxury Flooring throughout the main living areas, upgraded plumbing finishes, MI Energy-Efficient Windows, and Smart Home Automation enhance both style and function. Outdoor living shines on the signature Gameday Patio featuring a wood-burning fireplace, TV pre-wire, speakers, and ceiling fan, ideal for entertaining year-round. Complete with a Side-Entry Two-Car Garage, this exceptional home is conveniently located near Manchester Expressway and just minutes from Midland Commons.
| 5 days ago | Listing updated with changes from the MLS | |
| 2 weeks ago | Listing first seen on site |

Listing information is provided by Participants of the Columbus Board of Realtors. IDX information is provided exclusively for personal, non-commercial use, and may not be used for any purpose other than to identify prospective properties consumers may be interested in purchasing. Information is deemed reliable but not guaranteed. Copyright 2026, Columbus Board of Realtors.
Data last updated at: 2026-11-10 08:28 AM UTC