
Search Nation-wide: 1 Percent Lists Southern States listings
65 HEATHER LANEWAVERLY HALL, GA 31831

Mortgage Calculator
Monthly Payment (Est.)
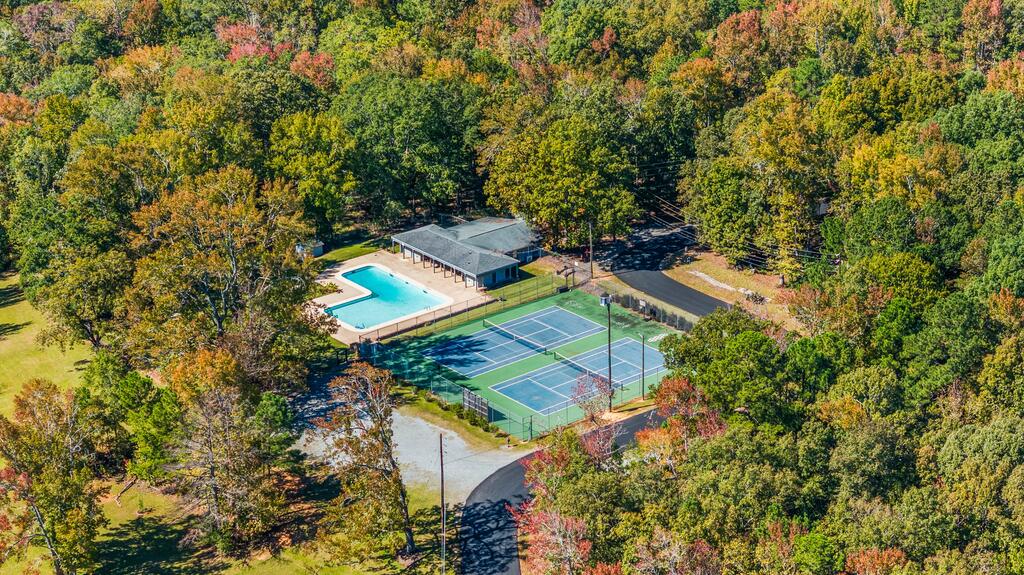
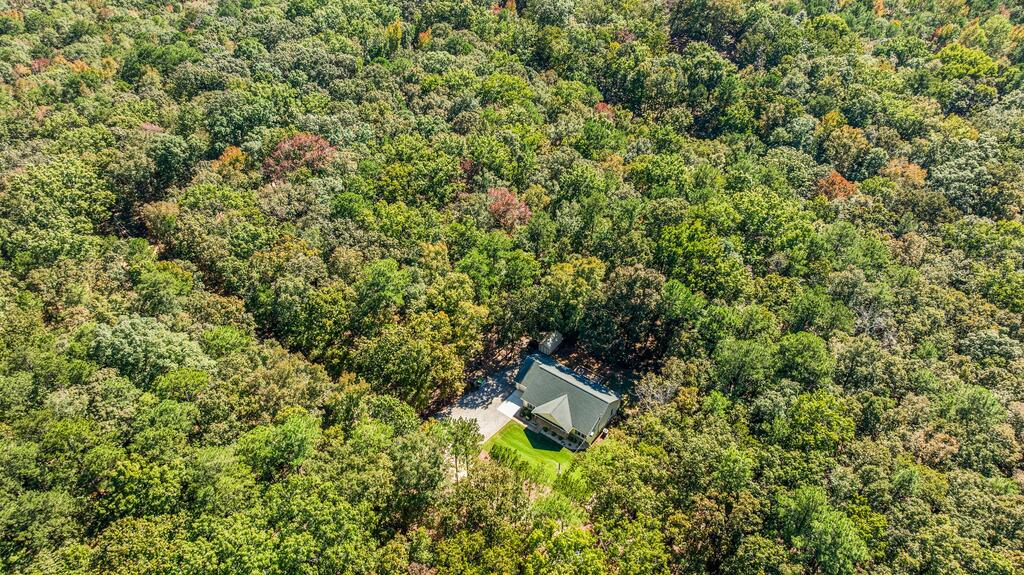
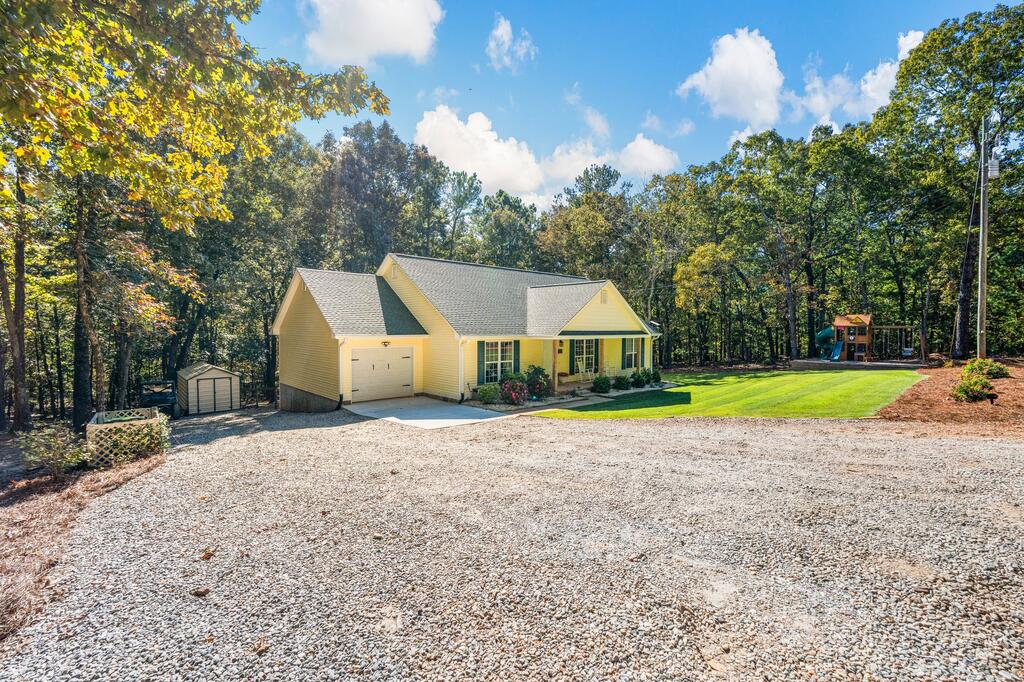
Enter an interest rate to see your estimated monthly payment.Located near the end of Heather Lane in Oak Mountain Estates, this 3-bedroom, 2-bath home offers a private setting surrounded by mature trees with plenty of privacy & features inside and out! The spacious living room opens into the kitchen through a large cased opening, creating a connected living space with great views from the front of the home to the backyard. LVP flooring runs throughout the home with ceramic tile in the bathrooms. The kitchen features matching stainless steel Frigidaire appliances, cabinetry extending to the ceiling, and plenty of storage. The master bedroom includes a walk-in closet and large windows for plenty of natural light to come through. Outside, a wood deck overlooks the backyard with wooded surroundings providing excellent privacy. The property also features a single-car garage, additional concrete and gravel parking, a concrete pad for outdoor activities, a newer architectural shingle roof, tankless water heater, and easy-to-maintain vinyl siding with stone accents. Manicured landscaping with river rock and stone flowerbeds adds curb appeal without extensive upkeep. One of the biggest bonuses of this property is everything Oak Mountain Estates has to offer! Residents can enjoy multiple fishing lakes, tennis courts, a community swimming pool, pavilion, and miles of trails and dirt roads.
| a week ago | Listing updated with changes from the MLS | |
| a week ago | Status changed to Pending | |
| 2 weeks ago | Listing first seen on site |

Listing information is provided by Participants of the Columbus Board of Realtors. IDX information is provided exclusively for personal, non-commercial use, and may not be used for any purpose other than to identify prospective properties consumers may be interested in purchasing. Information is deemed reliable but not guaranteed. Copyright 2026, Columbus Board of Realtors.
Data last updated at: 2026-11-10 09:53 AM UTC