
Search Nation-wide: 1 Percent Lists Southern States listings
1431 S MOUNTAIN DRIVEWAVERLY HALL, GA 31831

Mortgage Calculator
Monthly Payment (Est.)
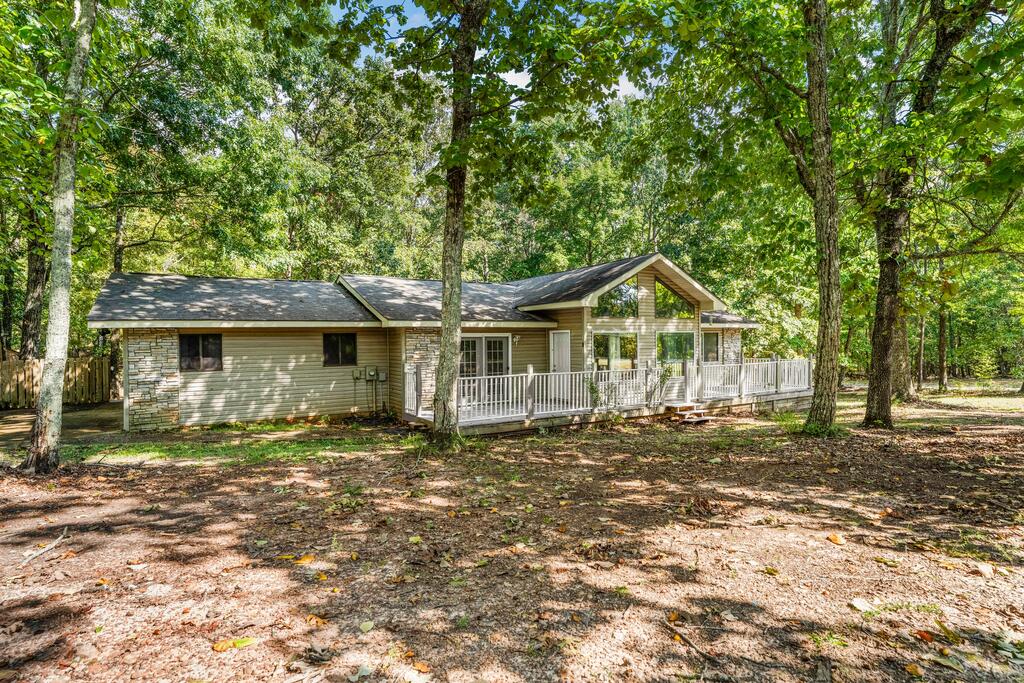
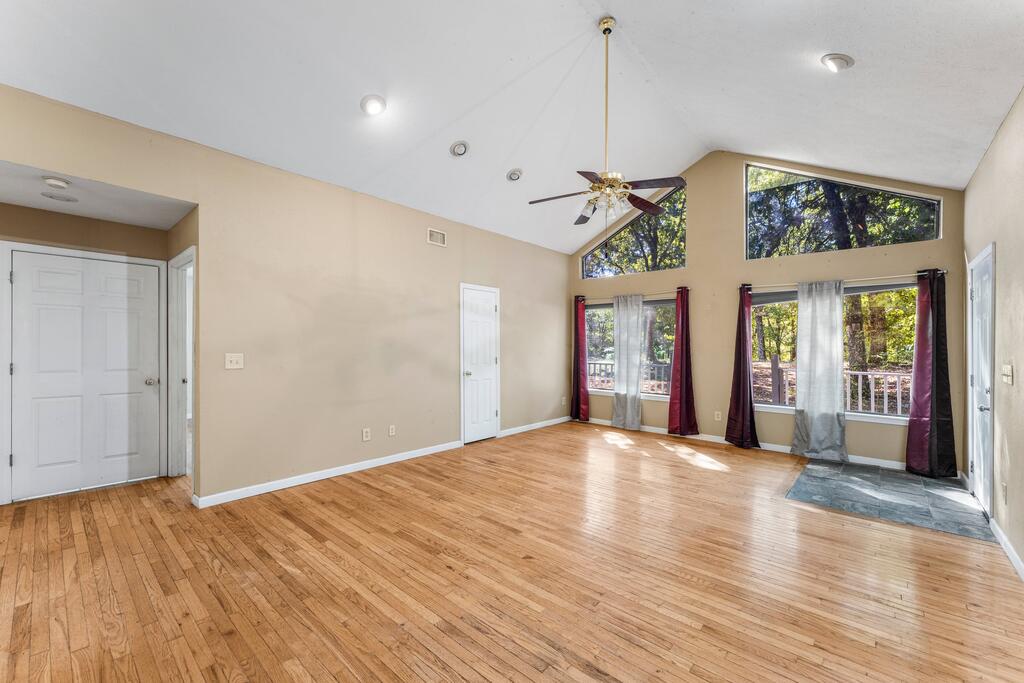
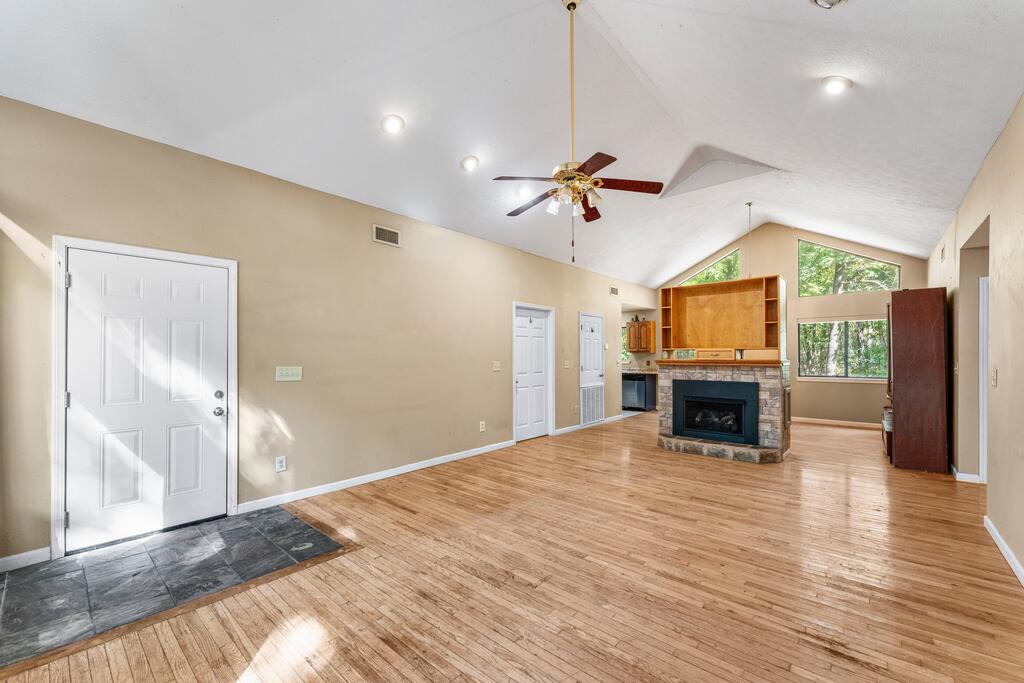
Enter an interest rate to see your estimated monthly payment.Tucked among the trees on 0.51 acres in Oak Mountain Estates, this Waverly Hall retreat offers a peaceful setting with character and room to make it your own. Built in 2000, this 3 bedroom, 2 bathroom home features over 2,000 square feet, with beautiful original hardwood floors, vaulted ceilings, and expansive windows that bring in natural light and views of the surrounding trees. The converted carport offers additional living space with endless possibilities, while a unique storm shelter beneath the home adds an extra layer of practicality. Step outside onto the spacious deck and enjoy the quiet, wooded surroundings. Residents of Oak Mountain Estates also enjoy access to fishing lakes, a community pool, clubhouse, and recreational courts. With its distinctive character, flexible living spaces, and the opportunity to add your own personal touches, this Talbot County property is a unique find!
| 3 weeks ago | Listing updated with changes from the MLS | |
| 3 weeks ago | Listing first seen on site |

Listing information is provided by Participants of the Columbus Board of Realtors. IDX information is provided exclusively for personal, non-commercial use, and may not be used for any purpose other than to identify prospective properties consumers may be interested in purchasing. Information is deemed reliable but not guaranteed. Copyright 2026, Columbus Board of Realtors.
Data last updated at: 2026-11-10 09:58 AM UTC
Did you know? You can invite friends and family to your search. They can join your search, rate and discuss listings with you.