
Search Nation-wide: 1 Percent Lists Southern States listings
7299 PINE CHASE DRIVEMIDLAND, GA 31820
Mortgage Calculator
Monthly Payment (Est.)
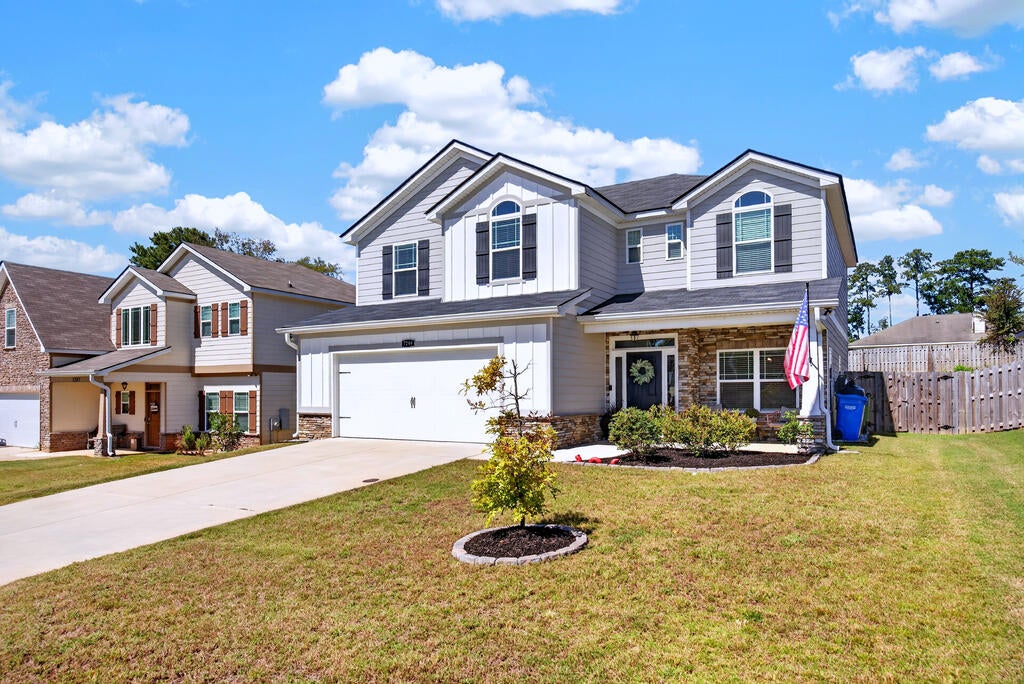
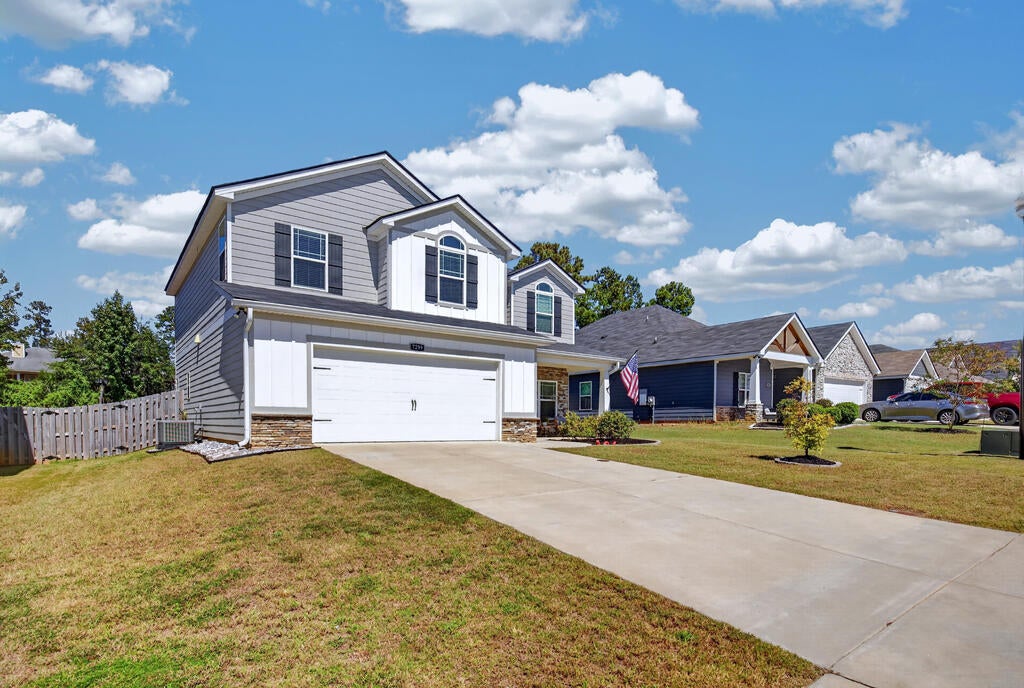
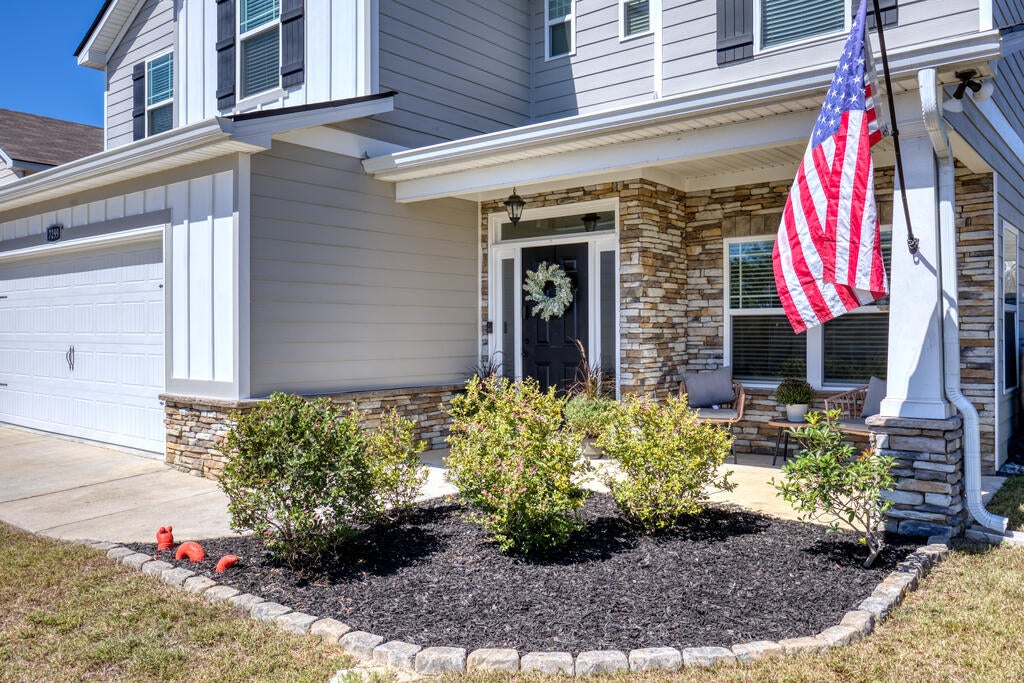
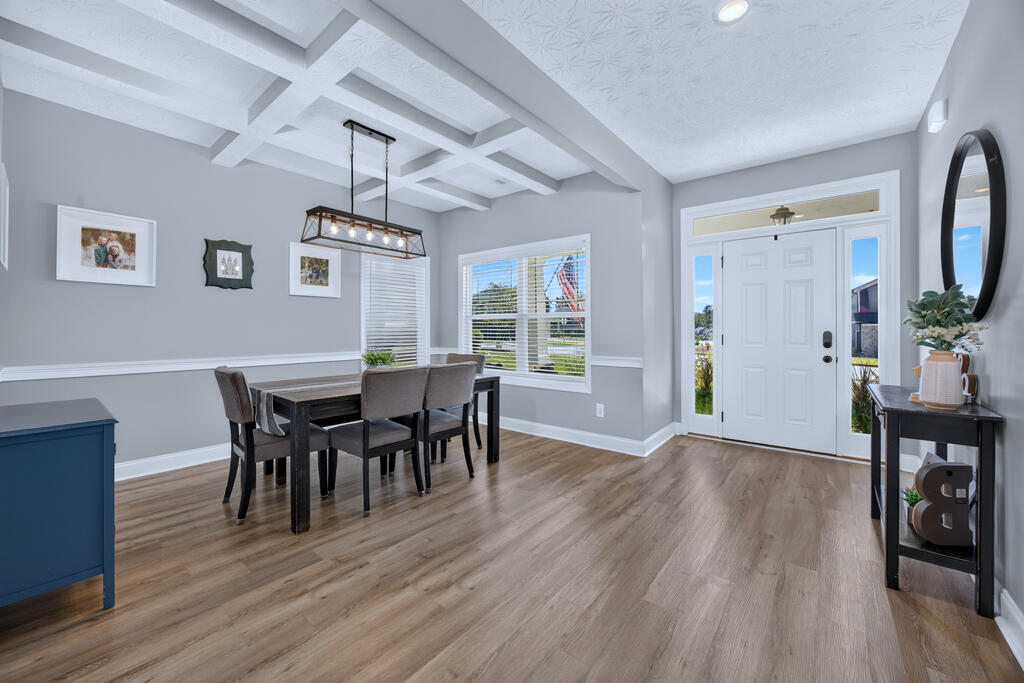
Enter an interest rate to see your estimated monthly payment.Public Open House on Saturday, 11/7 from 12-2 pm! Built just 3 years ago, this charming 4-bedroom, 2.5-bath home perfectly blends modern comfort with a warm, cozy feel! Step inside to find a bright and inviting atmosphere. From the beautiful separate dining room with a specialty ceiling, to the spacious open kitchen, with a large island, that opens to the relaxing living room. Upstairs, you'll find four very spacious bedrooms, including a large primary suite featuring two generously sized, separate closets for all your storage needs. But the charm doesn't stop indoors! Step outside to your completely fenced-in backyard, where the covered patio and outdoor fireplace create the perfect setting for unwinding at the end of the day. With its newer construction, spacious layout, and inviting indoor and outdoor living spaces, this home is ready to welcome you in and make you feel right at home! Perfect opportunity for a possible loan assumption at 5.49% rate if qualified.
| 7 days ago | Listing updated with changes from the MLS | |
| 4 weeks ago | Listing first seen on site |

Listing information is provided by Participants of the Columbus Board of Realtors. IDX information is provided exclusively for personal, non-commercial use, and may not be used for any purpose other than to identify prospective properties consumers may be interested in purchasing. Information is deemed reliable but not guaranteed. Copyright 2026, Columbus Board of Realtors.
Data last updated at: 2026-11-11 10:01 AM UTC
Did you know? You can invite friends and family to your search. They can join your search, rate and discuss listings with you.