
Search Nation-wide: 1 Percent Lists Southern States listings
8082 GARRETT PINES DRIVEMIDLAND, GA 31820
Mortgage Calculator
Monthly Payment (Est.)
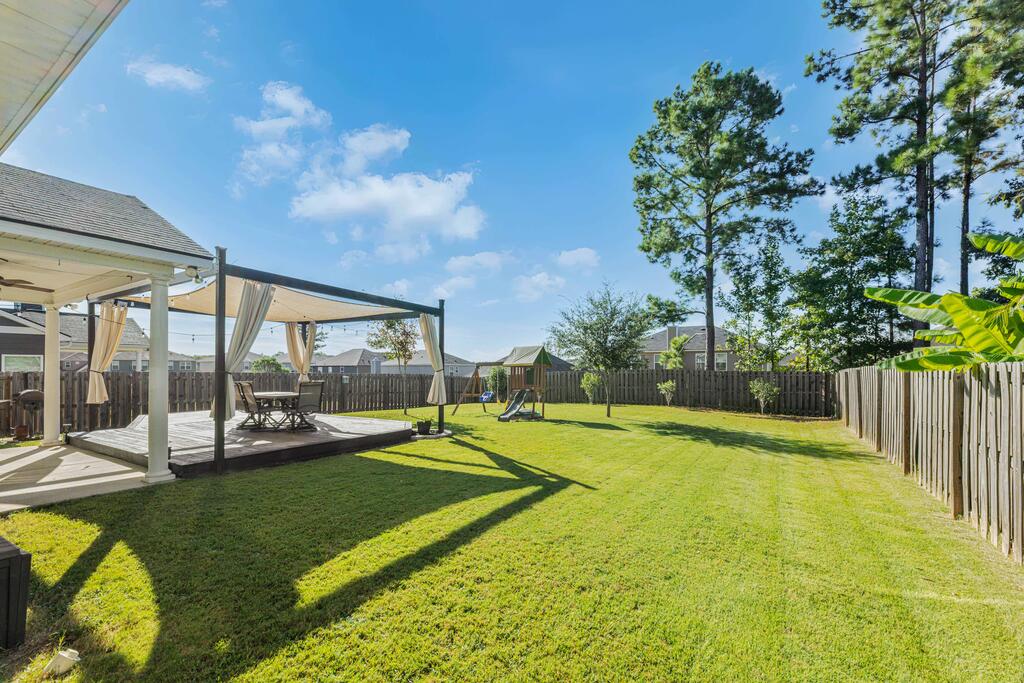
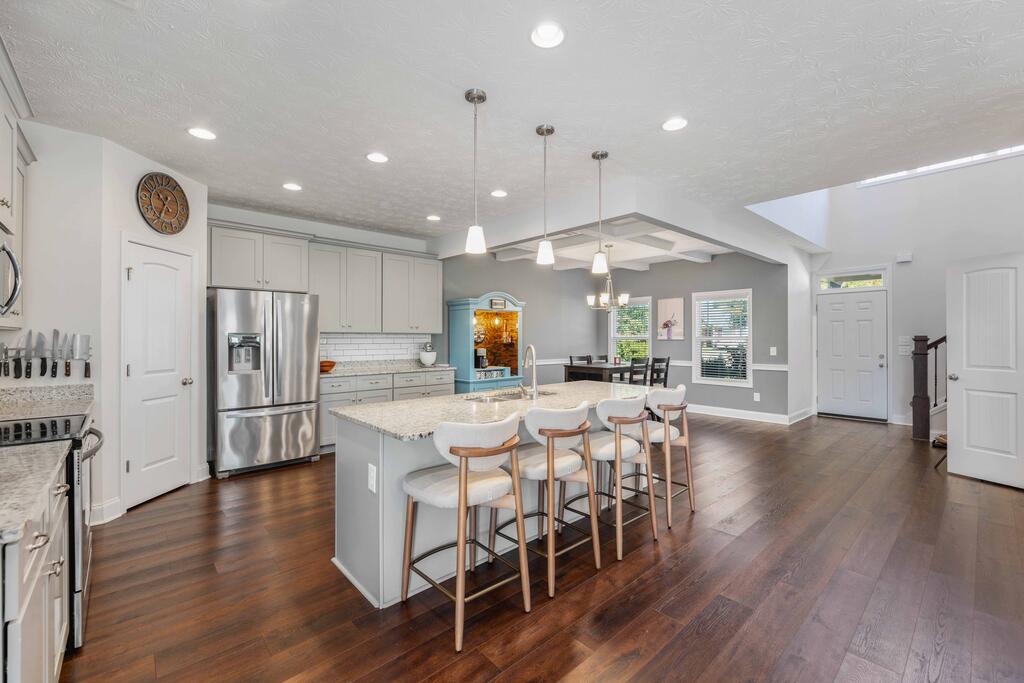
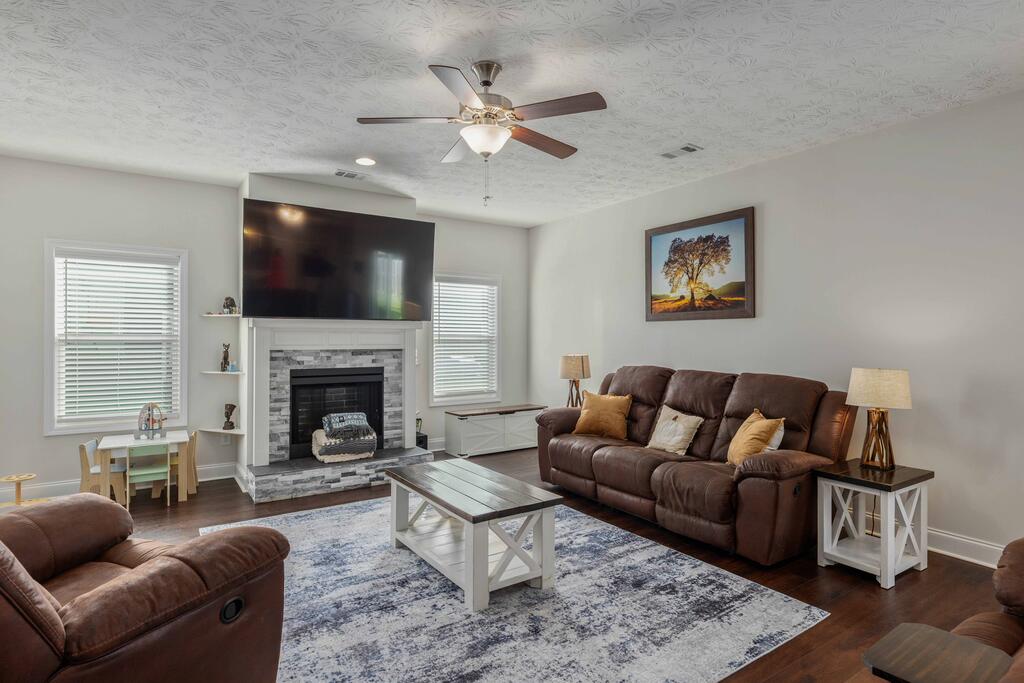
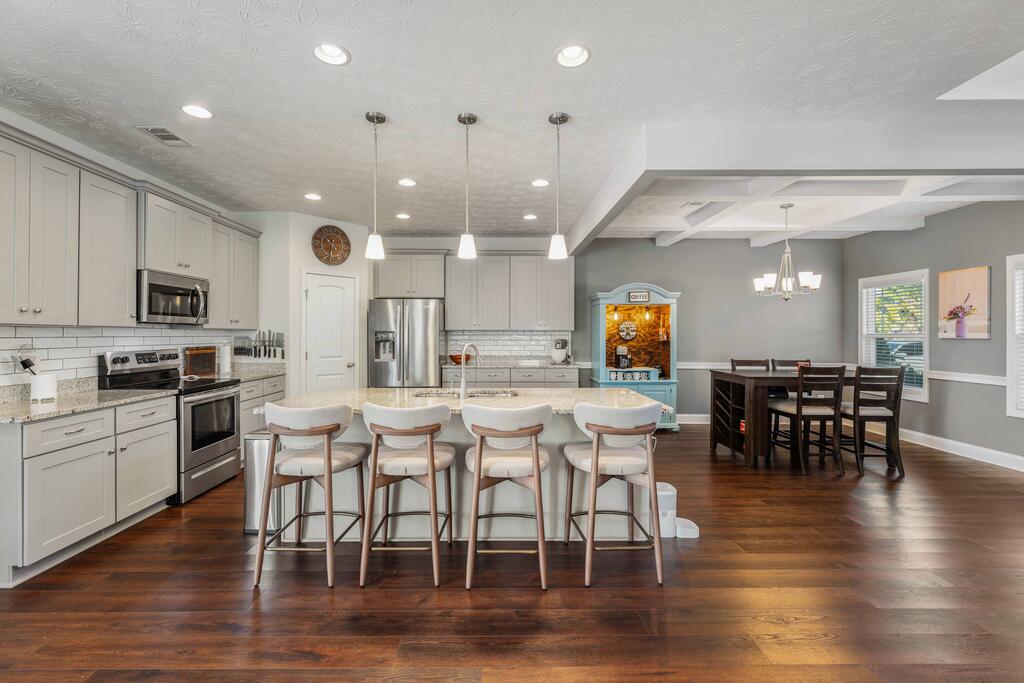
Enter an interest rate to see your estimated monthly payment.Incredible Floor Plan, Beautiful Entertaining Spaces, and a Fantastic Midland Location! You're going to love the layout of this inviting home, designed for both everyday living and entertaining! The spacious kitchen is truly the heart of the home, featuring a large island, an abundance of cabinetry, a walk-in pantry, and a generous dining area that flows seamlessly into the living room. This open-concept design creates the perfect space for gathering with friends and family. Step outside and discover an equally impressive backyard retreat! The spacious outdoor entertaining area features a covered canopy, offering a wonderful setting for grilling, relaxing, and hosting gatherings. The fenced backyard provides additional space to enjoy the outdoors. Upstairs, you'll find a generously sized primary suite designed for comfort and relaxation, complete with a spacious bathroom featuring a separate soaking tub, walk-in shower, and walk-in closet. Located in the highly desirable Midland area and zoned for Midland schools, this home offers an exceptional combination of space, functionality, and location. From the inviting interior to the wonderful outdoor living spaces, this is a home you won't want to miss! Schedule your private showing today!
| a week ago | Listing updated with changes from the MLS | |
| a week ago | Status changed to Pending | |
| 4 weeks ago | Listing first seen on site |

Listing information is provided by Participants of the Columbus Board of Realtors. IDX information is provided exclusively for personal, non-commercial use, and may not be used for any purpose other than to identify prospective properties consumers may be interested in purchasing. Information is deemed reliable but not guaranteed. Copyright 2026, Columbus Board of Realtors.
Data last updated at: 2026-11-10 09:35 AM UTC