
Search Nation-wide: 1 Percent Lists Southern States listings
2513 RIDGEWOOD DRIVEPHENIX CITY, AL 36870
Mortgage Calculator
Monthly Payment (Est.)
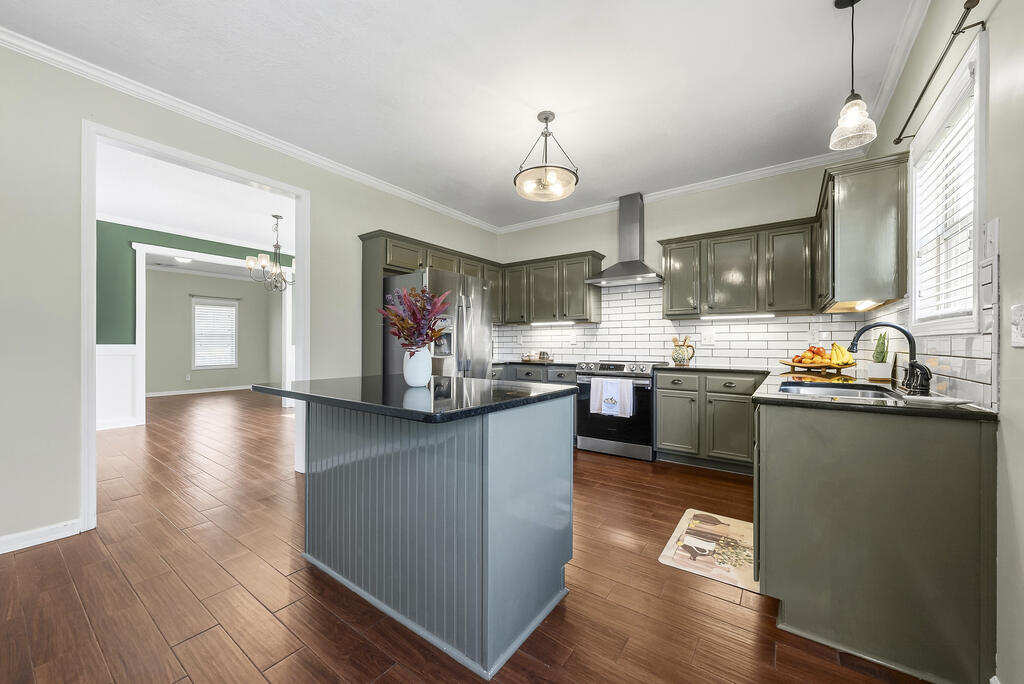
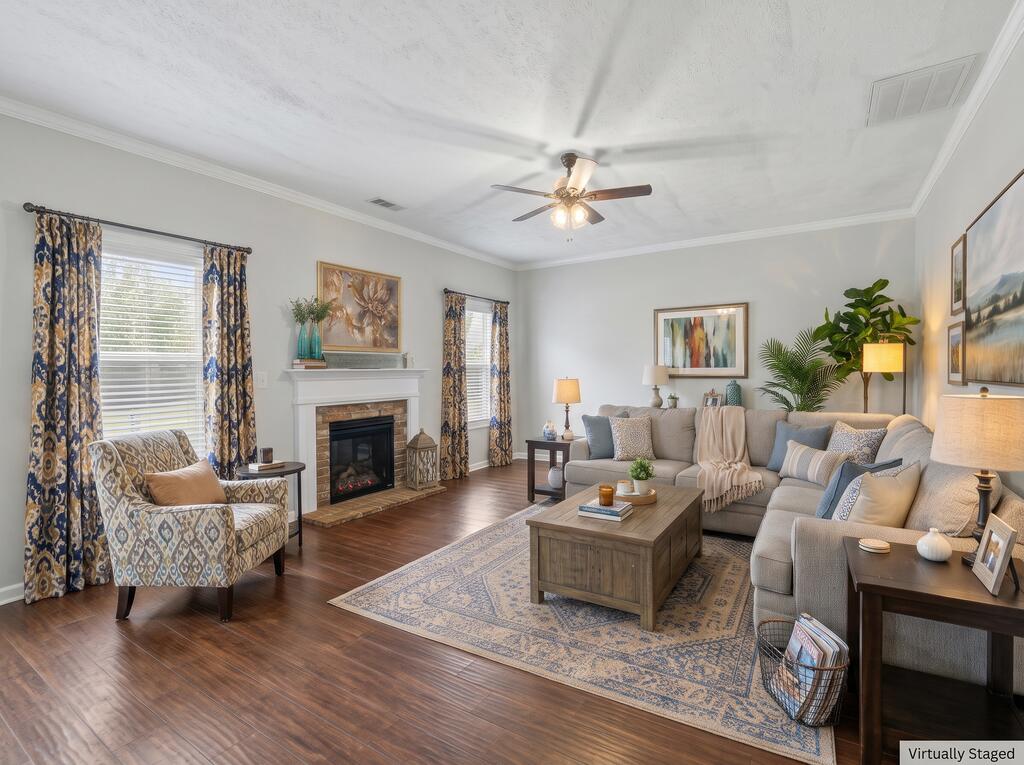
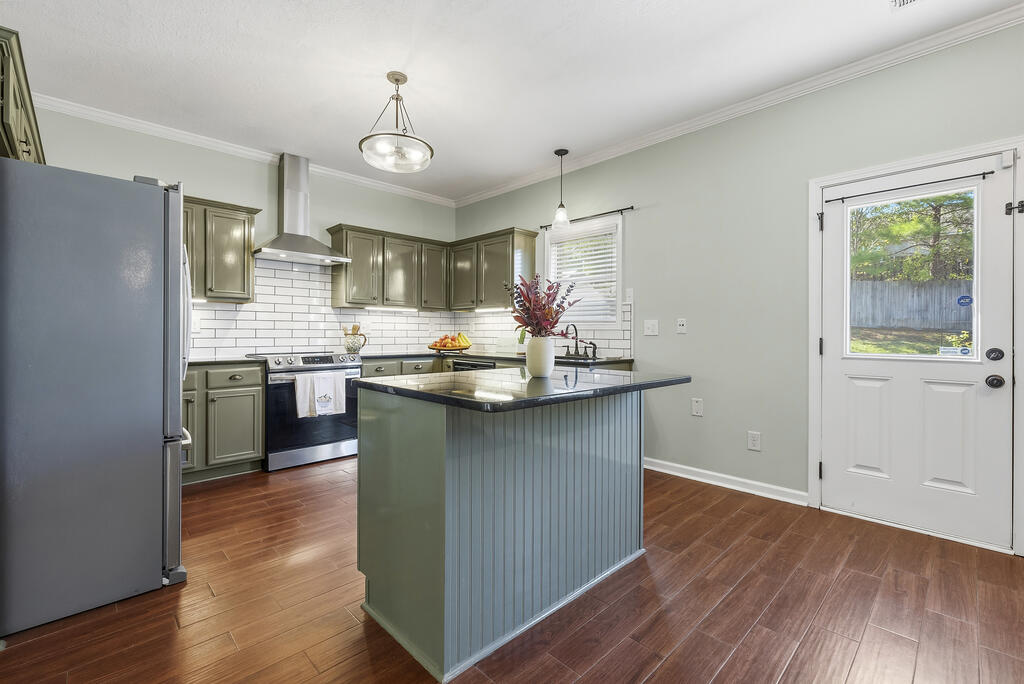
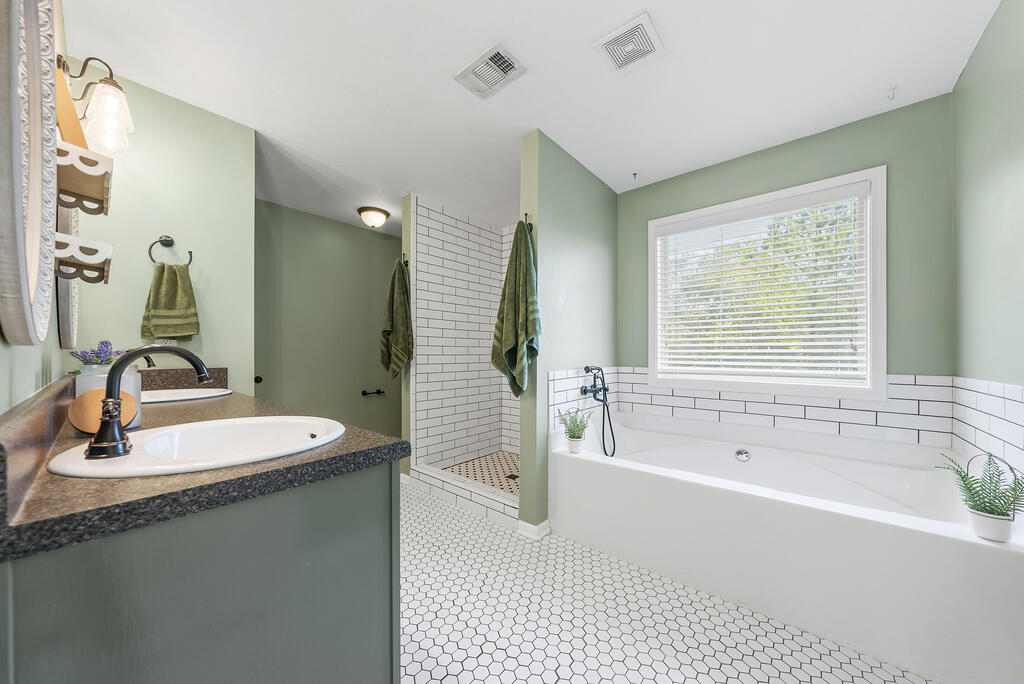
Enter an interest rate to see your estimated monthly payment.$5,000 Seller Concessions, $1,000 lender credit and a home that gives space for an office, gym, homeschool area or just a quiet space to gather your thoughts. This one has multiple flex spaces for all the things! You can stop looking because you just found home. Welcome to this beautiful, spacious 4-bedroom, 2.5-bath residence that perfectly combines modern updates, charming curb appeal and exceptional everyday comfort. Step inside to find a main level featuring durable porcelain wood-look tile throughout, an oversized living room for easy entertaining, and a massive open-concept kitchen equipped with olive-toned cabinetry, dark solid-surface countertops, a classic subway-tile backsplash, a center island, and stainless steel appliances. There's also a formal dining area and an adjacent front room that let's you decide how to make the best use of it. Upstairs features a flexible second living area loft alongside a luxurious primary suite complete with a tray ceiling, an expansive walk-in closet, a double vanity bath with a renovated walk-in subway tile shower and soaking tub, and a rare bonus space ideal for an office, nursery, or sitting room. No need to tote the laundry downstairs when all the bedrooms are up, this one has a convenient large dedicated laundry room upstairs along with three additional spacious bedrooms and a large updated secondary bathroom with private toilet/shower area. Invite all your family and friends to enjoy the private back patio overlooking the yard and fenced in area. This move-in-ready home offers the ultimate layout for flexible living! Convenient location right in Phenix City and only 25 minutes to the Fort Benning front gate.
| 7 days ago | Listing updated with changes from the MLS | |
| 4 weeks ago | Listing first seen on site |

Listing information is provided by Participants of the Columbus Board of Realtors. IDX information is provided exclusively for personal, non-commercial use, and may not be used for any purpose other than to identify prospective properties consumers may be interested in purchasing. Information is deemed reliable but not guaranteed. Copyright 2026, Columbus Board of Realtors.
Data last updated at: 2026-11-10 08:50 AM UTC