
Search Nation-wide: 1 Percent Lists Southern States listings
5614 WINVELLY DRIVECOLUMBUS, GA 31909
Mortgage Calculator
Monthly Payment (Est.)
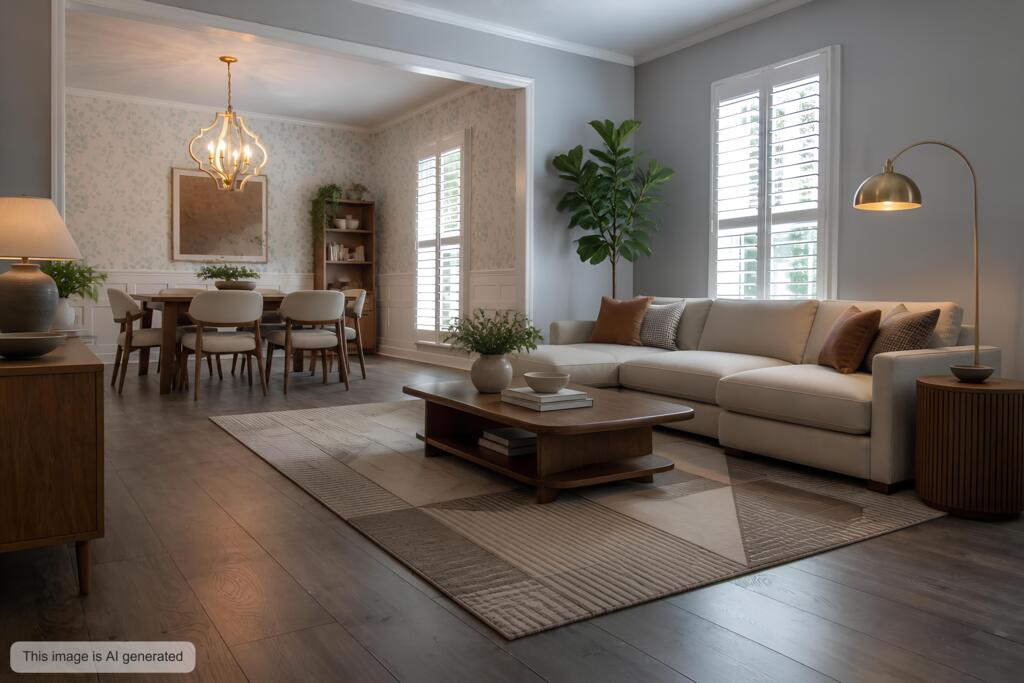
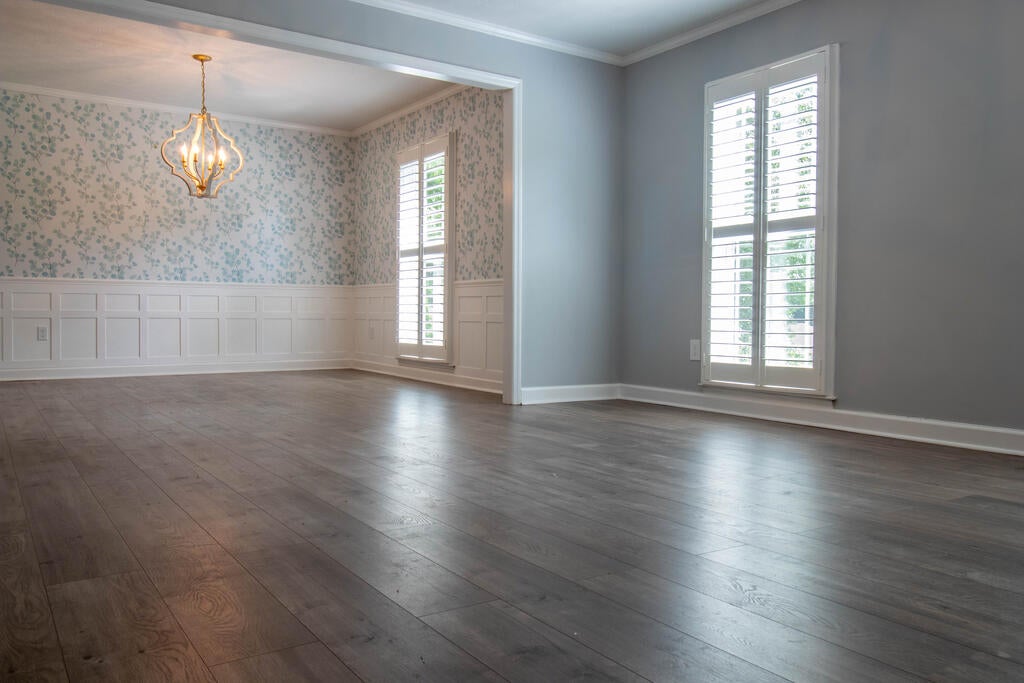
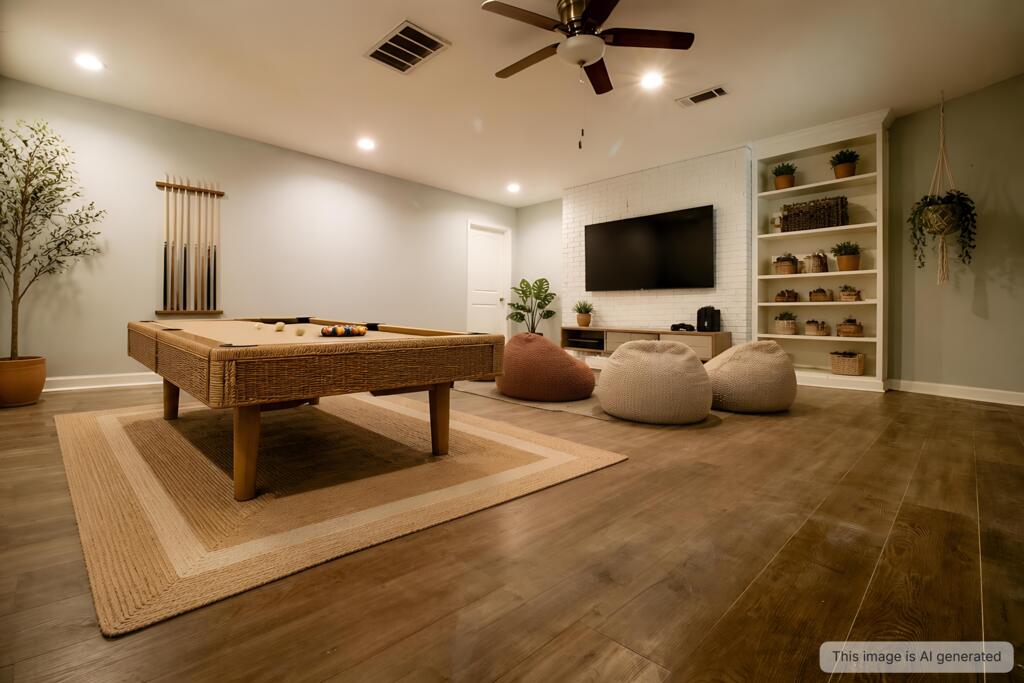
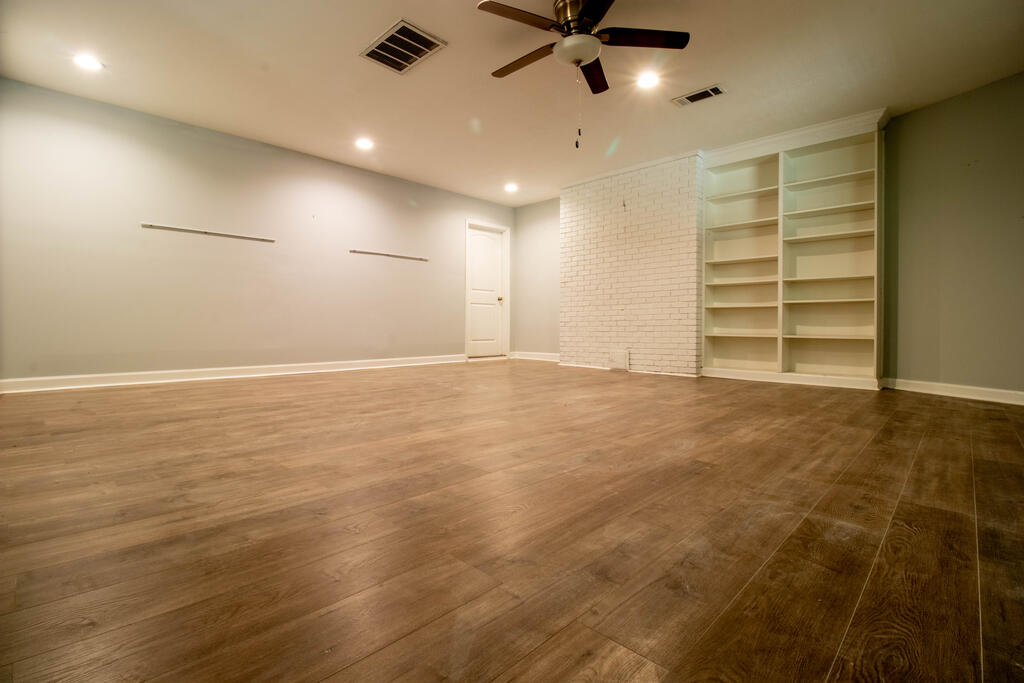
Enter an interest rate to see your estimated monthly payment.Welcome to this beautifully updated Windsor Park home offering more than 3,300 square feet of versatile living space on a quiet cul-de-sac. With 5 bedrooms, 3 full baths, and multiple living and entertaining areas, this one-story residence provides the flexibility and comfort today's buyers are seeking. The centerpiece of the home is a spacious great room featuring vaulted ceilings, exposed beams, skylights, custom built-ins, and a brick fireplace. Additional living areas include a formal dining room, private den, oversized flex room, and bright sunroom, creating endless possibilities for a home office, recreation space, fitness room, or multigenerational living arrangement. The updated kitchen features granite countertops, stainless steel appliances, decorative backsplash, and a bay window breakfast area. Throughout the home, you'll find updated flooring, recessed lighting, plantation shutters, designer fixtures, and modern finishes that blend style and functionality. The primary suite includes a walk-in closet and updated bath, while the additional bedrooms provide ample space for family, guests, or work-from-home needs. Outside, enjoy a fully fenced backyard with irrigation, mature landscaping, stone retaining wall, and treehouse. An electronic gated driveway and covered rear carport add convenience and privacy. Residents of Windsor Park enjoy access to the community pool and a convenient location near Lake Heath Park, shopping, dining, schools, and everyday services. Some photos have been virtually staged to demonstrate furnishing possibilities. The home is currently vacant and ready for its next owner. Some images have been virtually staged to illustrate possible furniture placement and use of space.
| 4 weeks ago | Listing updated with changes from the MLS | |
| 4 weeks ago | Listing first seen on site |

Listing information is provided by Participants of the Columbus Board of Realtors. IDX information is provided exclusively for personal, non-commercial use, and may not be used for any purpose other than to identify prospective properties consumers may be interested in purchasing. Information is deemed reliable but not guaranteed. Copyright 2026, Columbus Board of Realtors.
Data last updated at: 2026-11-10 08:50 AM UTC