Save
Ask
Tour
Hide
Share
$264,000
28 Days On Site

9059 SEEDLING DRIVE
MIDLAND, GA 31820

Single Family Residence|Pending
3
Beds
2
Total Baths
2
Full Baths
1,406
SqFt
$188
/SqFt
Subdivision:
GARRETT PINES
Call Now: (706) 536-0244
Is this the listing for you? We can help make it yours.
(706) 536-0244
9059 SEEDLING DRIVE9059 SEEDLING DRIVE9059 SEEDLING DRIVE9059 SEEDLING DRIVE
Save
Ask
Tour
Hide
Share

Mortgage Calculator

Monthly Payment (Est.)

Enter an interest rate to see your estimated monthly payment.
Calculator powered by Showcase IDX, a Constellation1 Company. Copyright ©2026 Information is deemed reliable but not guaranteed.

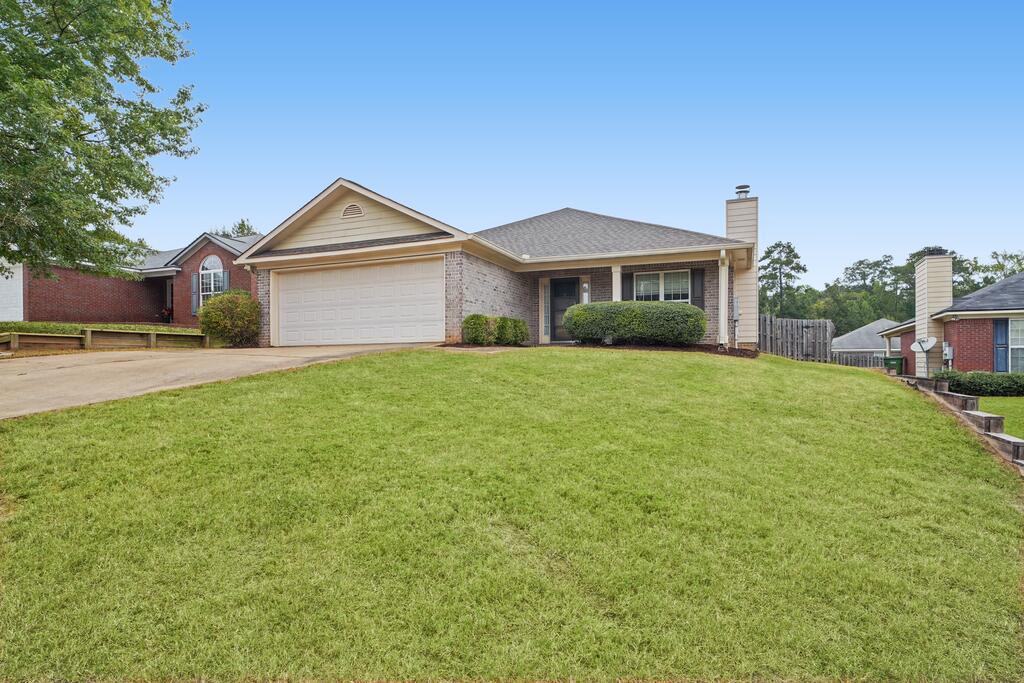
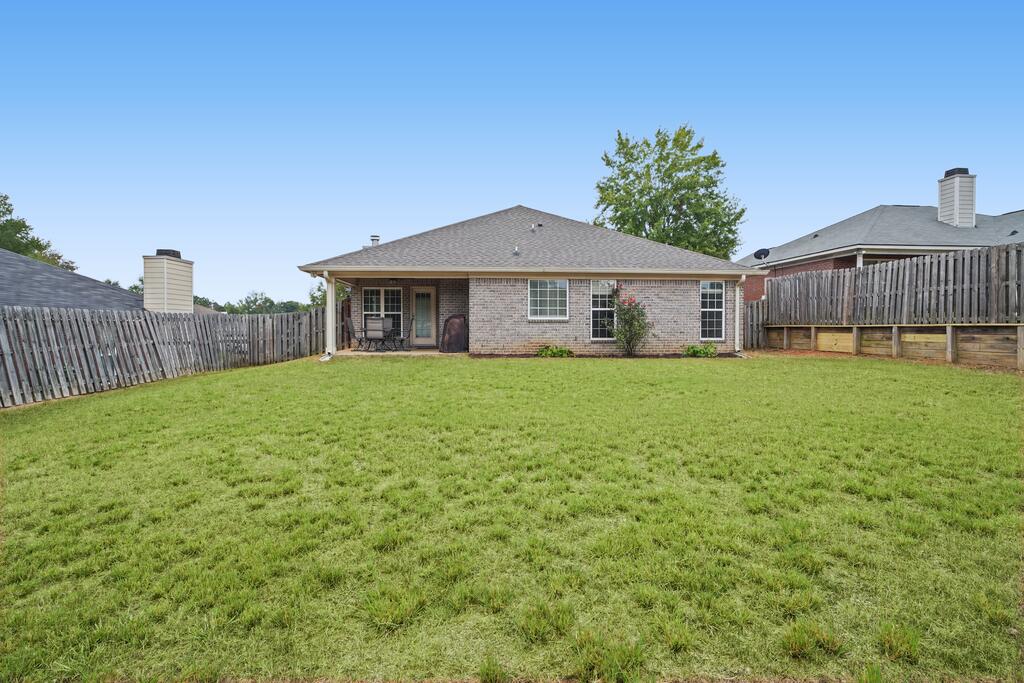
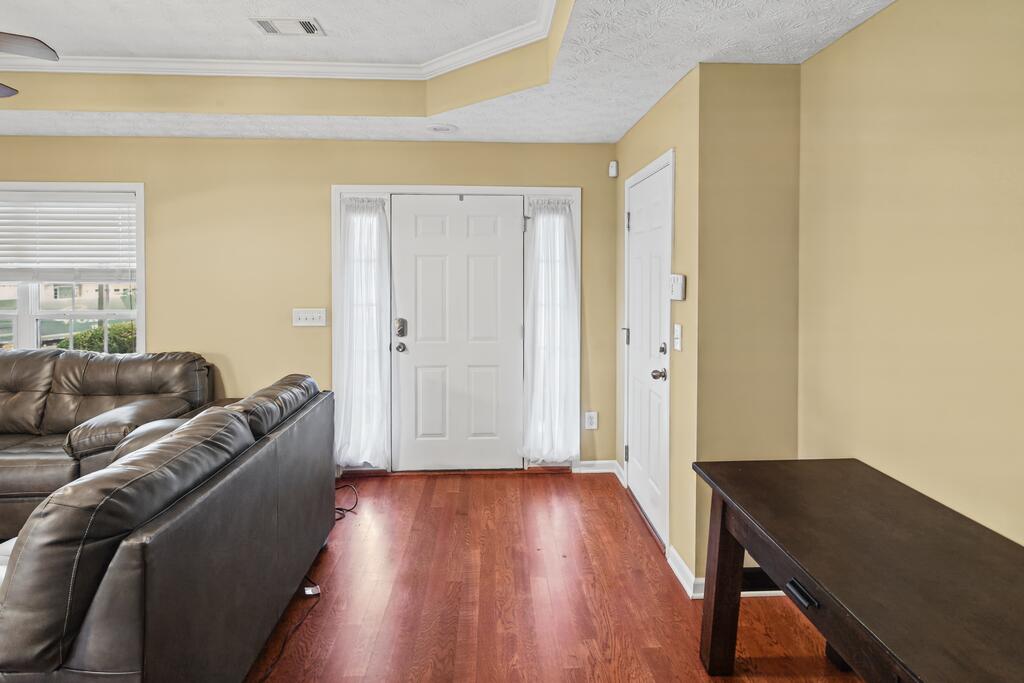
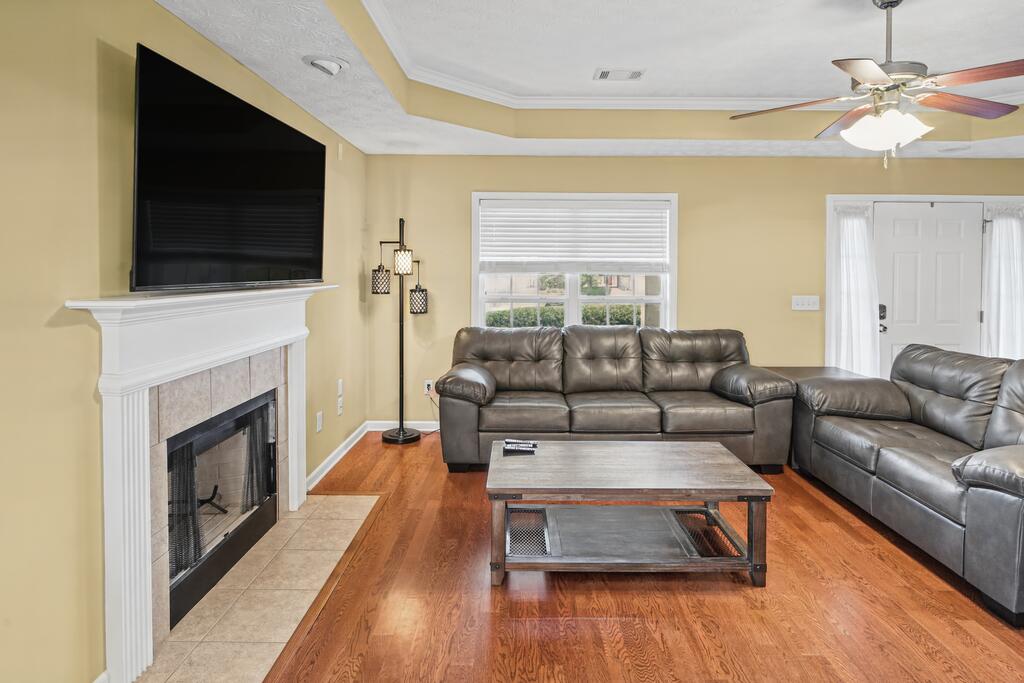
Welcome to 9059 Seedling Drive, a beautifully maintained 3-bedroom, 2-bath home offering comfort, convenience, and charm in the heart of Midland. The thoughtfully designed floor plan provides a welcoming atmosphere with a new roof and functional living spaces perfect for everyday living and entertaining. The inviting living area features a cozy wood-burning fireplace, while the kitchen offers granite countertops, stainless steel appliances, a breakfast bar, and a pantry. The spacious primary suite provides a relaxing retreat, and the fenced backyard with a covered patio is perfect for enjoying the outdoors. Conveniently located just minutes from Midland Commons, Publix, and a variety of restaurants and shopping, this home combines peaceful neighborhood living with easy access to everyday amenities. Don't miss the opportunity to make this wonderful home your own!

Save
Ask
Tour
Hide
Share
Listing Snapshot
Price 
$264,000
Days On Site 
28 Days
Bedrooms 
3
Inside Area (SqFt) 
1,406 sqft
Total Baths 
2
Full Baths 
2
Partial Baths 
N/A
Lot Size 
0.2 Acres
Year Built 
N/A
MLS Number 
234676
Status 
Pending
Property Tax 
N/A
HOA/Condo/Coop Fees 
N/A
Sq Ft Source 
N/A
Friends & Family
Recent Activity
4 weeks agoListing updated with changes from the MLS
4 weeks agoStatus changed to Pending
4 weeks agoListing first seen on site
General Features
Acres 
0.2
Attached Garage 
Yes
Garage 
Yes
Garage Spaces 
2
Number Of Stories 
1
Parking 
Attached
Property Sub Type 
Single Family Residence
Sewer 
Public Sewer
Style 
1 Story
Utilities 
Underground Utilities
Water Source 
Public
Interior Features
Appliances 
DishwasherElectric RangeMicrowaveDisposal
Cooling 
Ceiling Fan(s)Electric
Fireplace Features 
Family Room
Heating 
ElectricForced Air
Interior 
Breakfast BarPantry
Laundry Features 
Laundry Room
Save
Ask
Tour
Hide
Share
Exterior Features
Construction Details 
Brick
Fencing 
Fenced
Patio And Porch 
Patio
Windows/Doors 
Storm Door(s)
Community Features
MLS Area 
Muscogee
Listing courtesy of Pryor and Snow TEAM of Coldwell Banker / Kennon, Parker, Duncan & Davis


Listing information is provided by Participants of the Columbus Board of Realtors. IDX information is provided exclusively for personal, non-commercial use, and may not be used for any purpose other than to identify prospective properties consumers may be interested in purchasing. Information is deemed reliable but not guaranteed. Copyright 2026, Columbus Board of Realtors.
Data last updated at: 2026-11-10 09:11 AM UTC

Neighborhood & Commute
Source: Walkscore
Disclosure: Community information and market data powered by Constellation Data Labs. Information is deemed reliable but not guaranteed.
Save
Ask
Tour
Hide
Share
Scroll to Top