Save
Ask
Tour
Hide
Share
$499,900
3 Days On Site

8801 GREENLEAF DRIVE
COLUMBUS, GA 31904

Single Family Residence|Pending
4
Beds
3
Total Baths
3
Full Baths
2,610
SqFt
$192
/SqFt
Subdivision:
HEIFERHORN WOOD
Call Now: (706) 536-0244
Is this the listing for you? We can help make it yours.
(706) 536-0244
8801 GREENLEAF DRIVE8801 GREENLEAF DRIVE8801 GREENLEAF DRIVE8801 GREENLEAF DRIVE
Save
Ask
Tour
Hide
Share

Mortgage Calculator

Monthly Payment (Est.)

Enter an interest rate to see your estimated monthly payment.
Calculator powered by Showcase IDX, a Constellation1 Company. Copyright ©2026 Information is deemed reliable but not guaranteed.

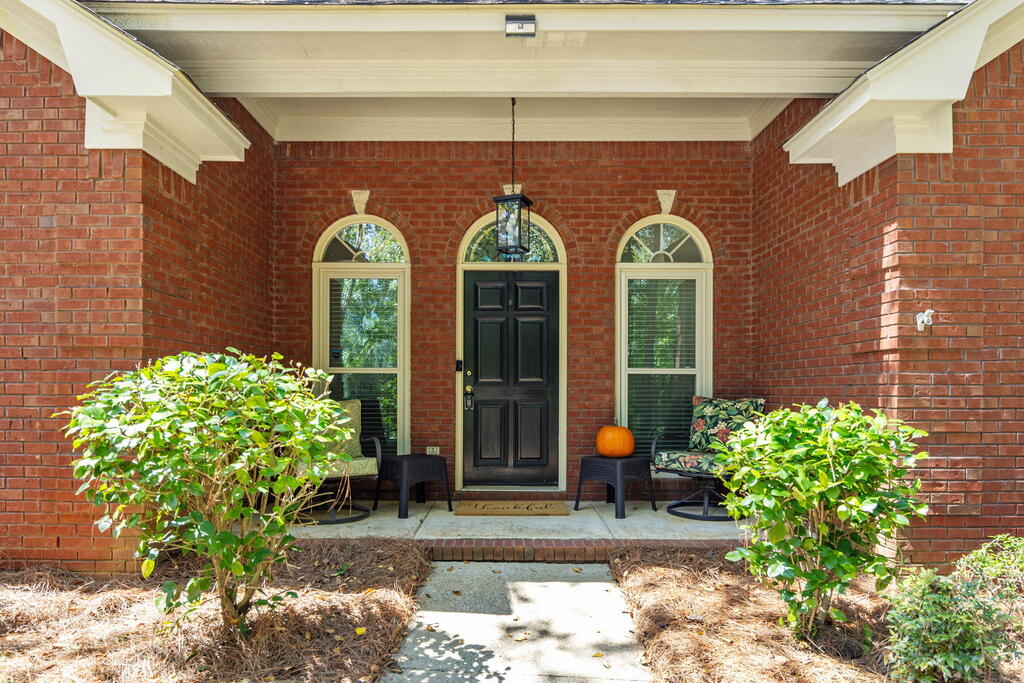
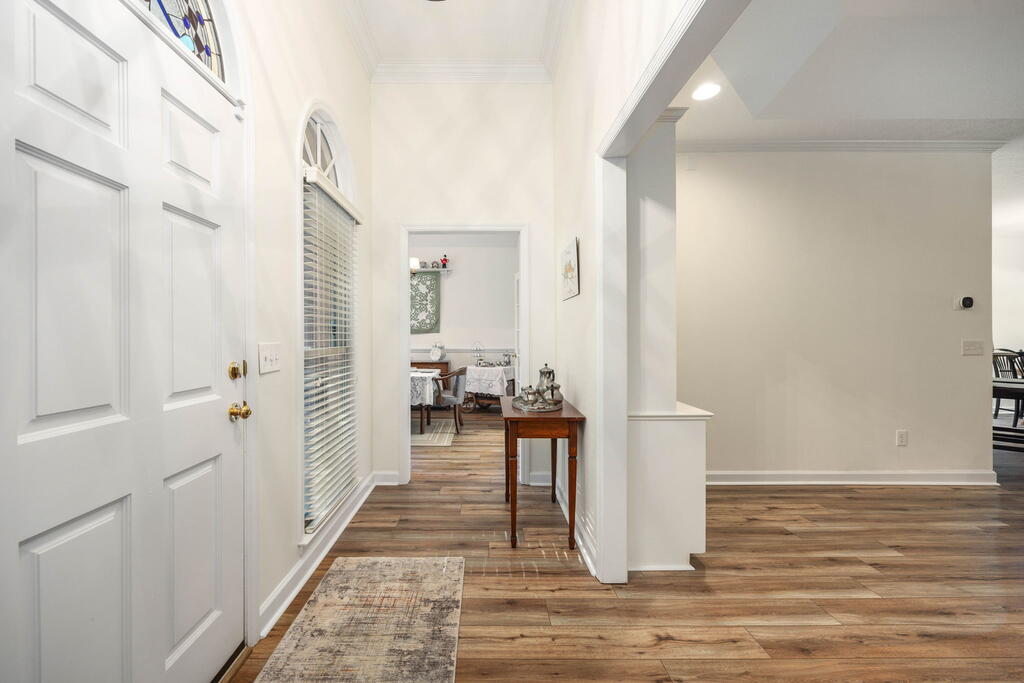
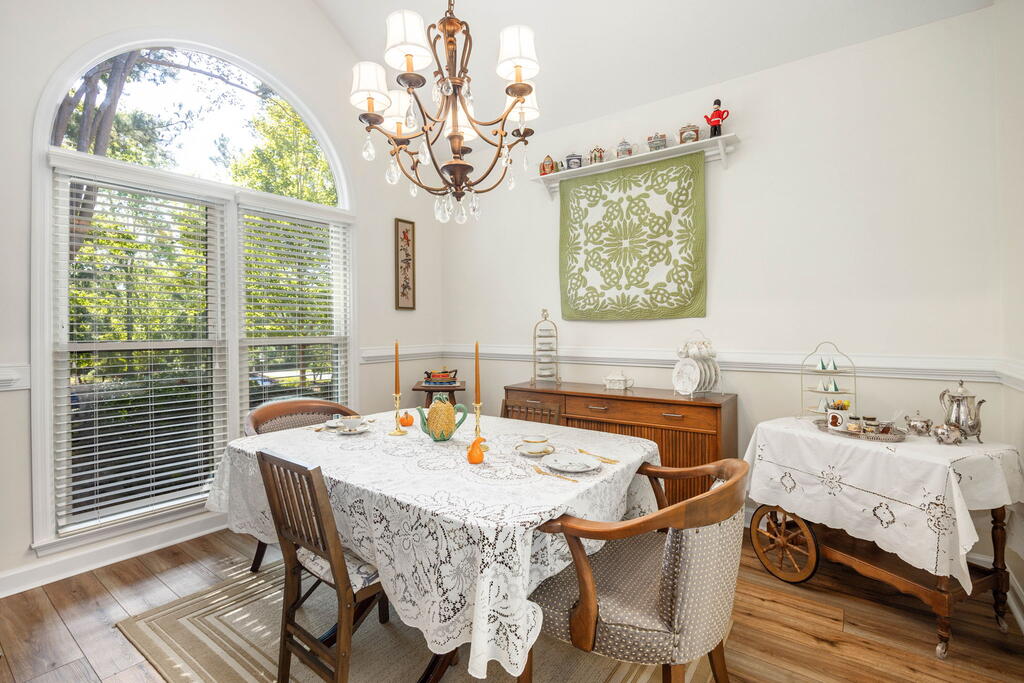
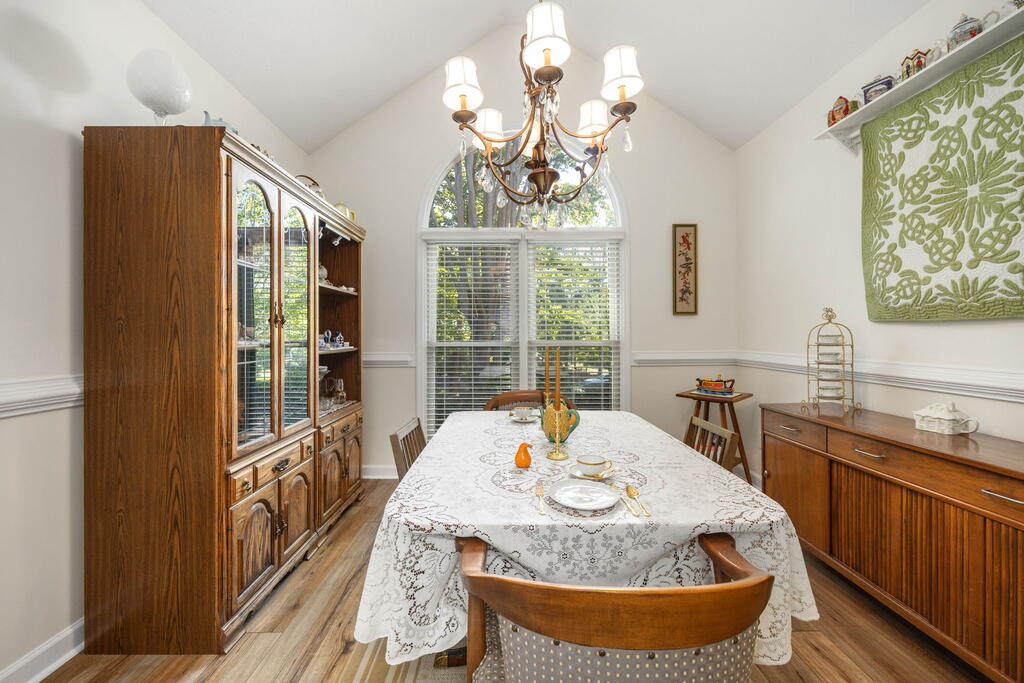
Elegant, well-maintained home with in-ground, saltwater pool in Heiferhorn Wood! Sitting on a large corner lot, this home has everything you may want. The entry foyer leads into the great room with fireplace and built-ins. Formal dining room leads to kitchen with double ovens, built-in microwave, breakfast bar, breakfast area and view of the great room. Large primary bedroom with pop up ceiling and hardwood floors. Master bath with separate tub and shower. Two additional bedrooms and hall bath are on the opposite side of the home away from the primary suite. Sunroom has attached guest bedroom with en-suite bath. Step outside to the covered brick paver patio that overlooks the sparkling pool. Charming 700 sq ft guest house with kitchenette and full bathroom. This could be the ultimate man cave, home office, home school room or mother-in-law suite. Meticulously landscaped yard with lots of privacy, completely fenced and with a sprinkler system. Whole home generator provides peace of mind. Roof and water heater are approximately 6 years old. Zoned for Double Churches Elementary, Veterans Middle and Northside High schools.

Save
Ask
Tour
Hide
Share
Listing Snapshot
Price 
$499,900
Days On Site 
3 Days
Bedrooms 
4
Inside Area (SqFt) 
2,610 sqft
Total Baths 
3
Full Baths 
3
Partial Baths 
N/A
Lot Size 
1.61 Acres
Year Built 
N/A
MLS® Number 
234280
Status 
Pending
Property Tax 
N/A
HOA/Condo/Coop Fees 
N/A
Sq Ft Source 
N/A
Friends & Family
Recent Activity
2 days agoListing updated with changes from the MLS®
2 days agoStatus changed to Pending
4 days agoListing first seen on site
General Features
Acres 
1.61
Attached Garage 
Yes
Garage 
Yes
Garage Spaces 
2
Parking 
Attached
Property Sub Type 
Single Family Residence
Sewer 
Public Sewer
Style 
Traditional
Water Source 
Public
Interior Features
Appliances 
DishwasherDouble OvenElectric RangeMicrowave
Cooling 
Ceiling Fan(s)Electric
Fireplace 
Yes
Fireplace Features 
Family Room
Fireplaces 
1
Flooring 
HardwoodCarpet
Heating 
Electric
Interior 
Breakfast BarCathedral Ceiling(s)Walk-In Closet(s)Pantry
Laundry Features 
Laundry Room
Save
Ask
Tour
Hide
Share
Exterior Features
Construction Details 
Brick
Fencing 
Fenced
Lot Features 
Corner LotSlopedWooded
Other Structures 
Outbuilding
Patio And Porch 
Patio
Pool Features 
In Ground
Community Features
MLS Area 
Muscogee
Listing courtesy of Linda Campbell of Coldwell Banker / Kennon, Parker, Duncan & Davis


Listing information is provided by Participants of the Columbus Board of Realtors. IDX information is provided exclusively for personal, non-commercial use, and may not be used for any purpose other than to identify prospective properties consumers may be interested in purchasing. Information is deemed reliable but not guaranteed. Copyright 2026, Columbus Board of Realtors.
Data last updated at: 2026-09-22 05:58 AM UTC

Neighborhood & Commute
Source: Walkscore
Disclosure: Community information and market data powered by Constellation Data Labs. Information is deemed reliable but not guaranteed.
Save
Ask
Tour
Hide
Share
Scroll to Top