
Lot 6 HOMESTEAD LANESMITHS STATION, AL 36877
Mortgage Calculator
Monthly Payment (Est.)
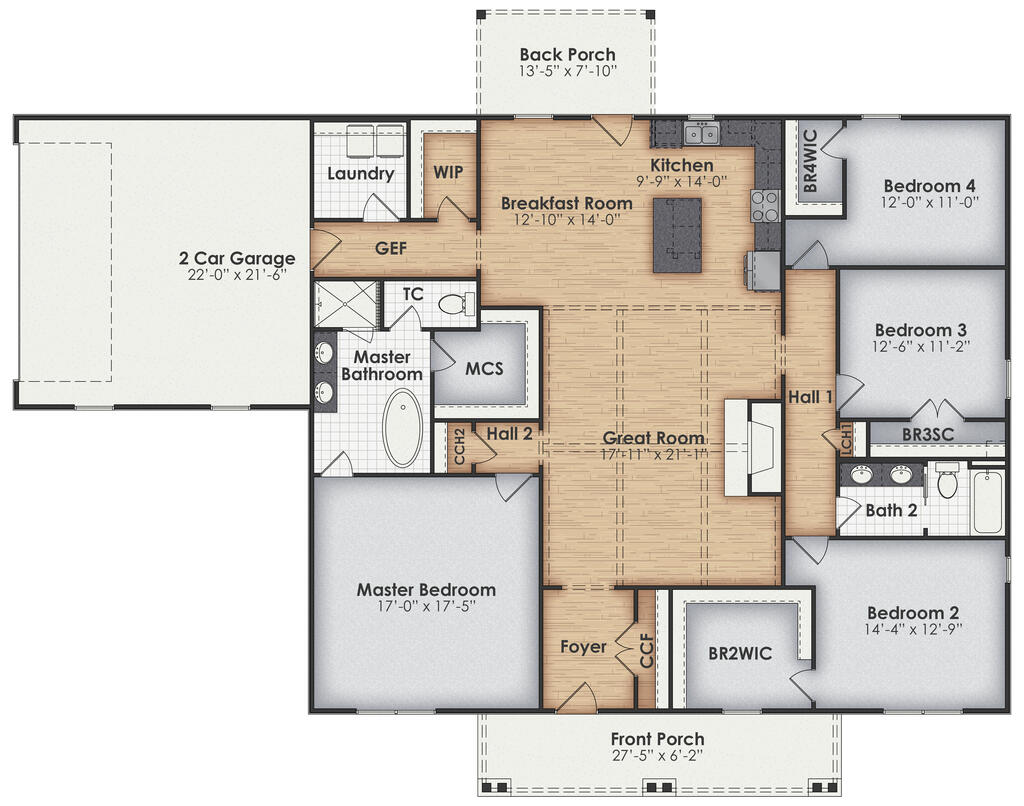
Enter an interest rate to see your estimated monthly payment.SHOWSTOPPING RANCH FLOOR PLAN! The Charleston has 4 bedrooms, 2 bathrooms, and 2,400 square feet of cozy living space. Upon entering the Charleston, you are greeted by a large foyer with double-door storage. Beyond that, you'll notice that the great room has a soaring vaulted ceiling and direct access to the spacious kitchen and oversized breakfast room. The kitchen has a serving island, as well as a wonderful sink window that looks out over your backyard. A shared hallway leads to the oversized walk-in pantry, laundry room, and access to your two-car garage. The master suite features a spa-like master bath with a skirted tub, tile walk-in shower, dual vanities, and a separate toilet closet. There is also generous walk-in closet space in the master suite. The interior of this ideal floor plan is completed by three more bedrooms, all of which are generously sized and two of which have large walk-in closets, and a shared bath. Please contact us today for more information.
| 4 days ago | Listing updated with changes from the MLS® | |
| 4 days ago | Listing first seen on site |

Listing information is provided by Participants of the Columbus Board of Realtors. IDX information is provided exclusively for personal, non-commercial use, and may not be used for any purpose other than to identify prospective properties consumers may be interested in purchasing. Information is deemed reliable but not guaranteed. Copyright 2026, Columbus Board of Realtors.
Data last updated at: 2026-09-22 06:46 AM UTC