Save
Ask
Tour
Hide
Share
$690,000
10 Days On Site

343 GATEWAY DRIVE
FORTSON, GA 31808

For Sale|Single Family Residence|Active
4
Beds
3.5
Total Baths
3
Full Baths
1
Partial Bath
2,918
SqFt
$236
/SqFt
Subdivision:
BROOKSIDE ESTATES
County:
Muscogee
Call Now: (706) 536-0244
Is this the listing for you? We can help make it yours.
(706) 536-0244
343 GATEWAY DRIVE343 GATEWAY DRIVE343 GATEWAY DRIVE343 GATEWAY DRIVE
Save
Ask
Tour
Hide
Share

Mortgage Calculator

Monthly Payment (Est.)

Enter an interest rate to see your estimated monthly payment.
Calculator powered by Showcase IDX, a Constellation1 Company. Copyright ©2026 Information is deemed reliable but not guaranteed.

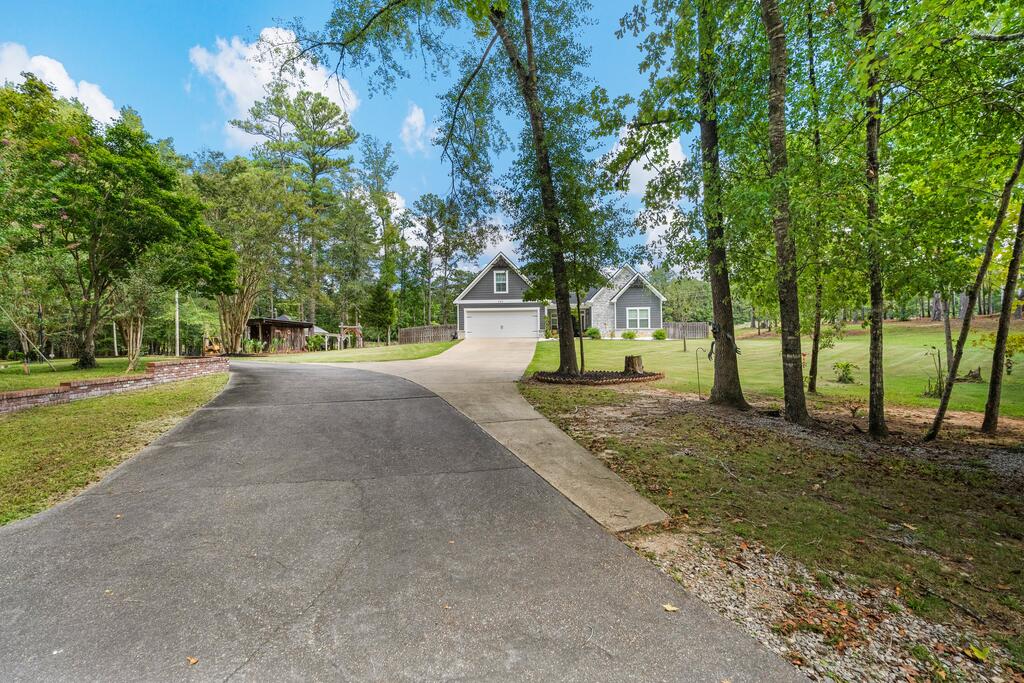
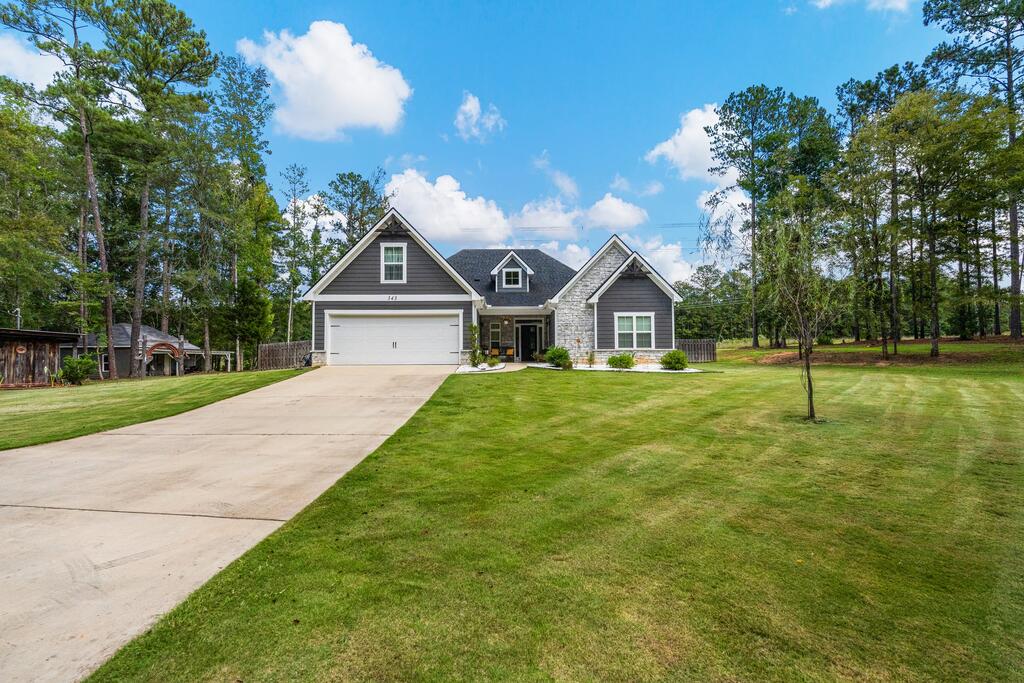
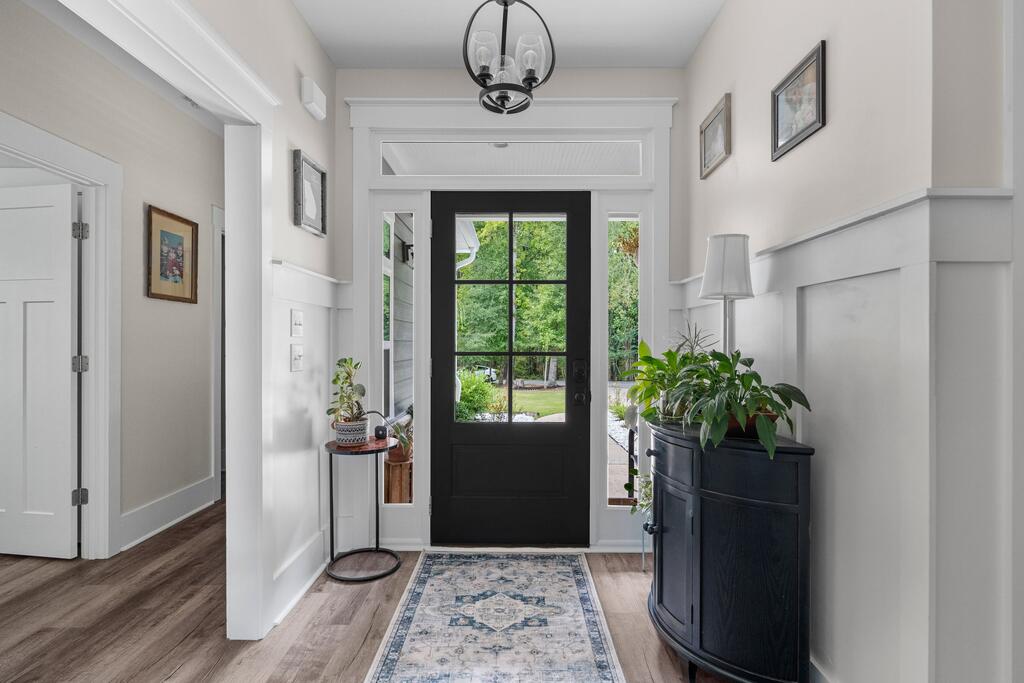
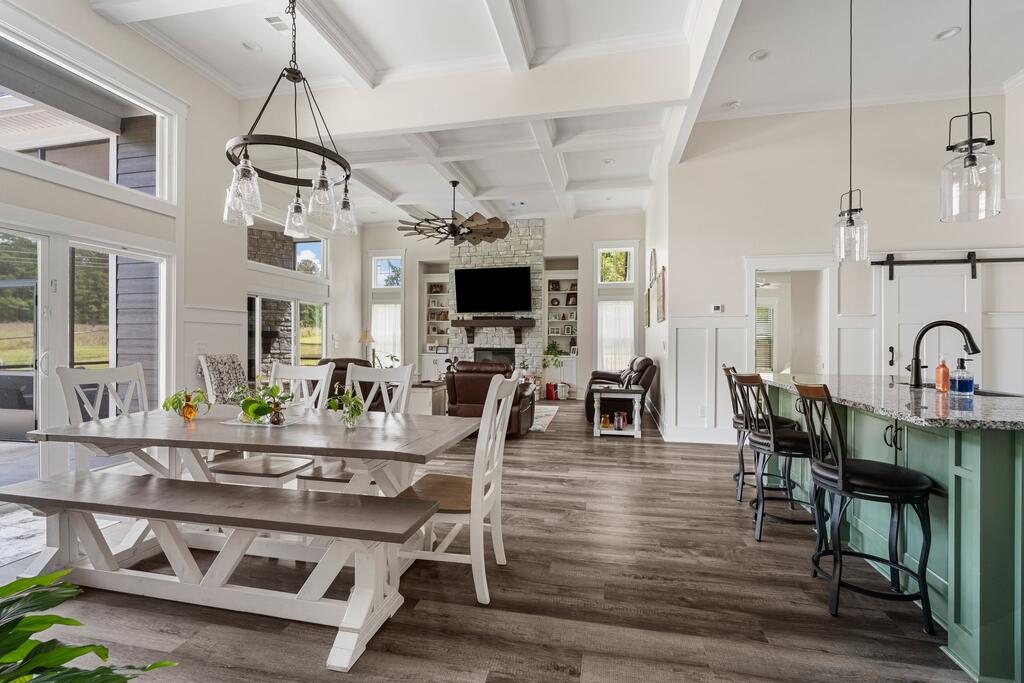
Welcome to country living on the edge of town! This 4 years new 1.5 story home has a split floor plan. The living room and dining area have cathedral coffered ceilings and specialty windows. There is a fireplace and built in bookcases in the living room and wainscoting in the dining area, too. The kitchen has an island with breakfast bar. There is ceramic tile backsplash, a pot filler, and a pantry, as well. The primary bedroom is graciously sized with a vaulted ceiling with wooden beams. The primary bath has a tile shower and soaking tub. The second floor suite is perfect for a guest or teen. There is also an office/ bonus room conveniently located by the living areas. Step outside to enjoy football watching on the screened porch or to tinker in your 3 bay detached garage. Cool off in the pool after a hard days work. Be entertained in a limitless number of ways! A must see today!

Save
Ask
Tour
Hide
Share
Listing Snapshot
Price 
$690,000
Days On Site 
10 Days
Bedrooms 
4
Inside Area (SqFt) 
2,918 sqft
Total Baths 
3.5
Full Baths 
3
Partial Baths 
1
Lot Size 
3.8 Acres
Year Built 
N/A
MLS® Number 
234135
Status 
Active
Property Tax 
N/A
HOA/Condo/Coop Fees 
N/A
Sq Ft Source 
N/A
Friends & Family
Recent Activity
7 days agoListing updated with changes from the MLS®
a week agoListing first seen on site
General Features
Acres 
3.8
Attached Garage 
Yes
Garage 
Yes
Garage Spaces 
3
Number Of Stories 
1
Parking 
AttachedDetached
Property Sub Type 
Single Family Residence
Security 
Smoke Detector(s)
Sewer 
Septic Tank
Style 
1.5 Story
Water Source 
Public
Interior Features
Appliances 
DishwasherElectric RangeMicrowave
Cooling 
Ceiling Fan(s)
Fireplace 
Yes
Fireplace Features 
Family Room
Fireplaces 
2
Heating 
Heat Pump
Interior 
Breakfast BarCathedral Ceiling(s)Kitchen IslandWalk-In Closet(s)Pantry
Laundry Features 
Laundry Room
Save
Ask
Tour
Hide
Share
Exterior Features
Fencing 
Fenced
Lot Features 
Cul-De-SacLevel
Other Structures 
Outbuilding
Patio And Porch 
Patio
Pool Features 
In Ground
Community Features
MLS Area 
Harris
Listing courtesy of Claire Berry of Keller Williams Realty River Cities


Listing information is provided by Participants of the Columbus Board of Realtors. IDX information is provided exclusively for personal, non-commercial use, and may not be used for any purpose other than to identify prospective properties consumers may be interested in purchasing. Information is deemed reliable but not guaranteed. Copyright 2026, Columbus Board of Realtors.
Data last updated at: 2026-09-22 11:31 AM UTC

Neighborhood & Commute
Source: Walkscore
Disclosure: Community information and market data powered by Constellation Data Labs. Information is deemed reliable but not guaranteed.
Save
Ask
Tour
Hide
Share
Scroll to Top