
6657 STANDING BOY ROADCOLUMBUS, GA 31904
Mortgage Calculator
Monthly Payment (Est.)
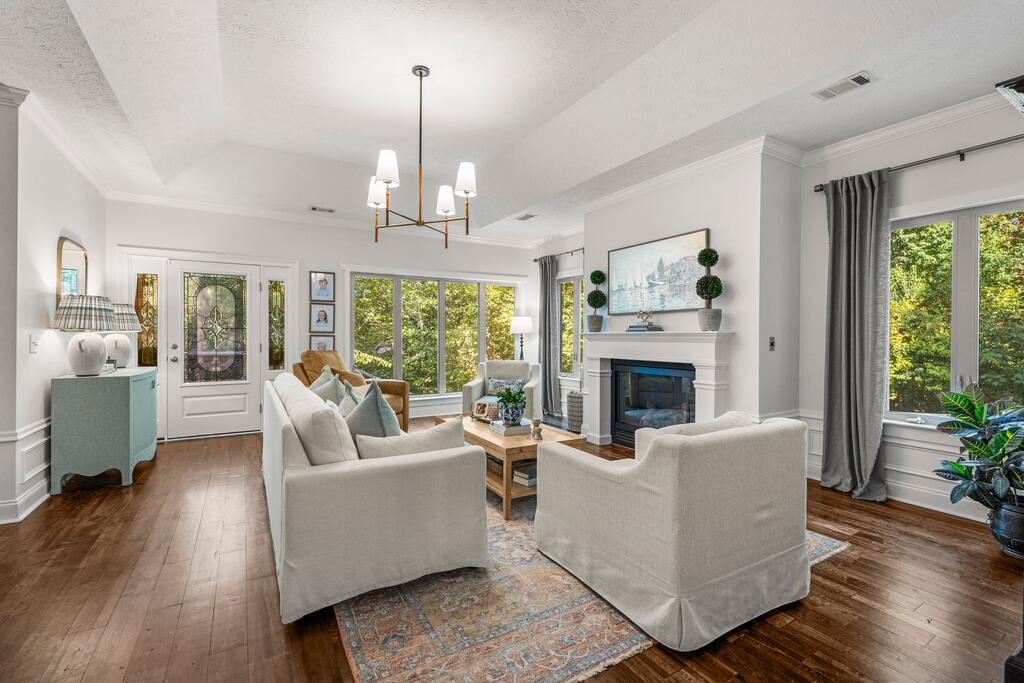
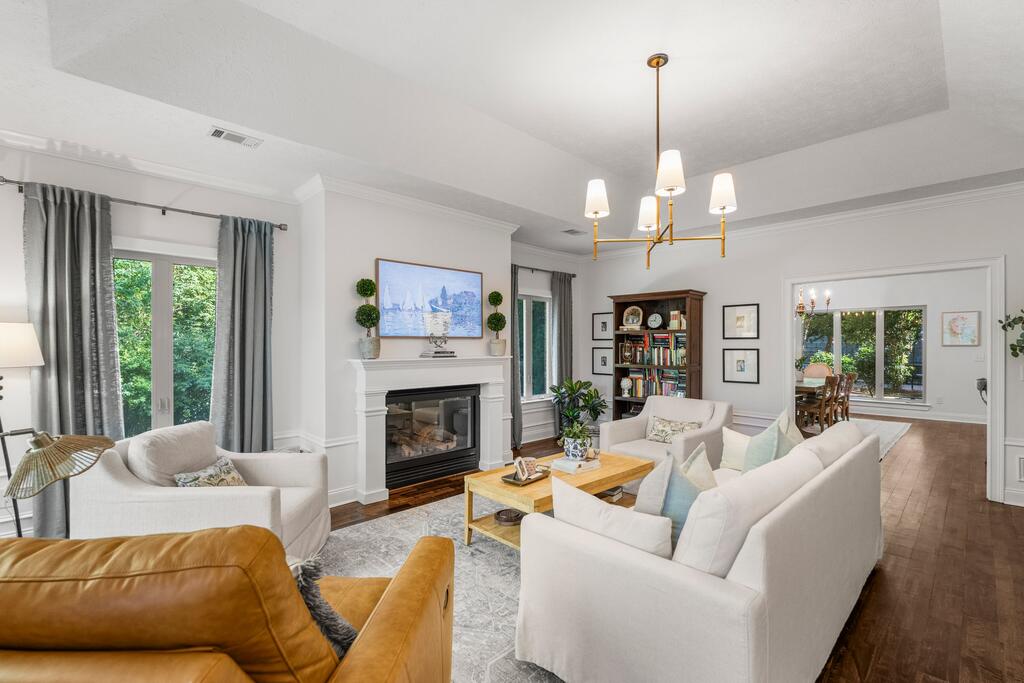
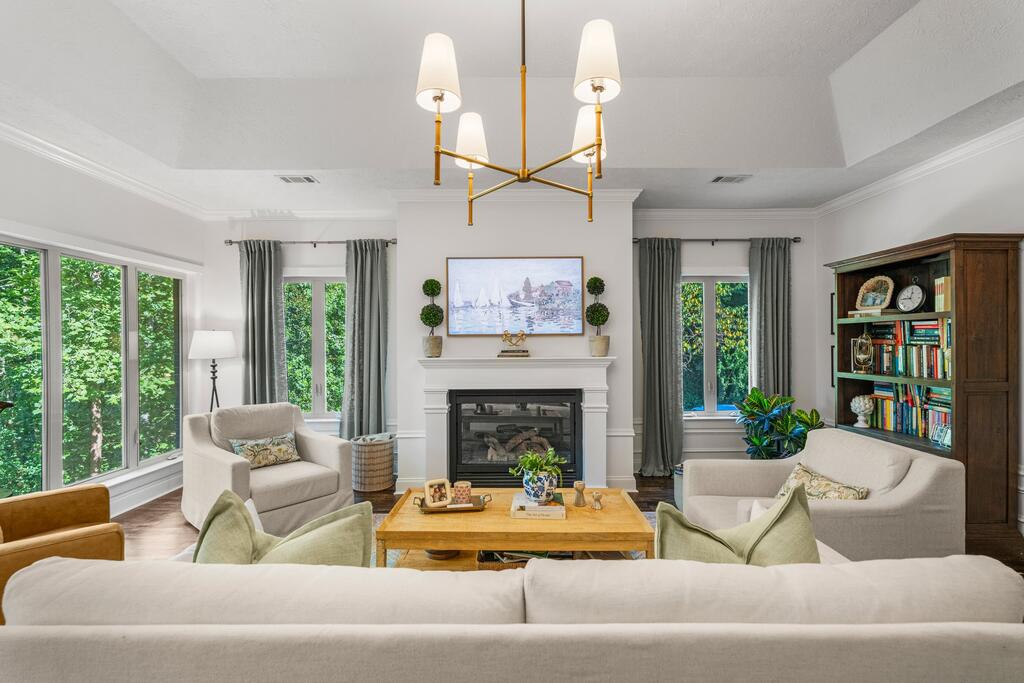
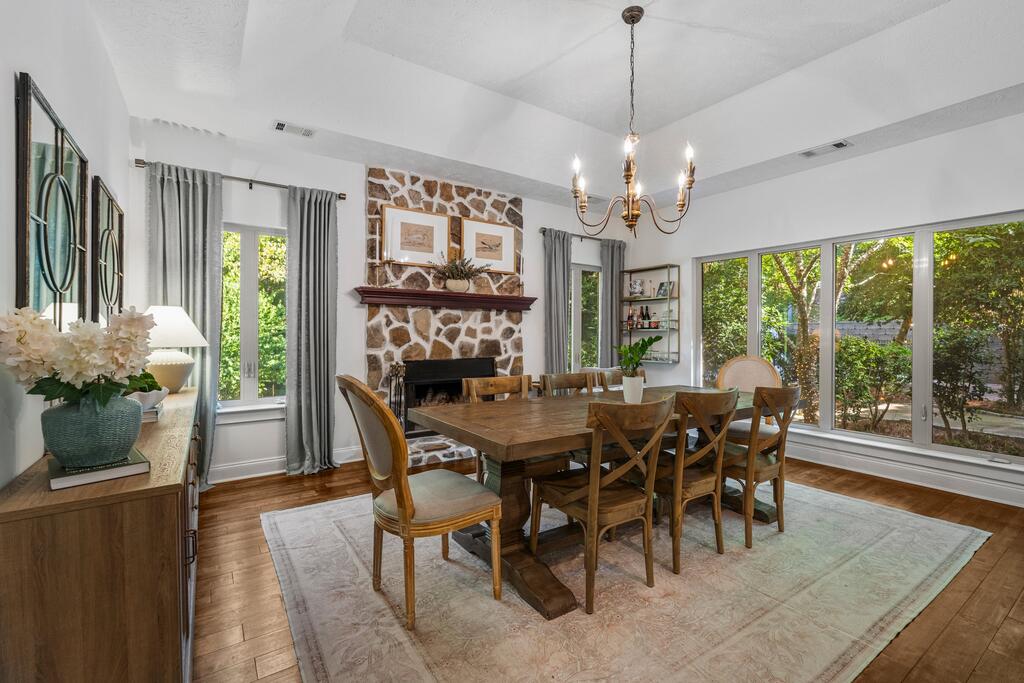
Enter an interest rate to see your estimated monthly payment.Perched on a Private Hilltop in Green Island Hills neighborhood, this home offers something for everyone! Welcome home to this beautifully updated, 20-year-young 4-bedroom retreat where casual sophistication meets everyday comfort. From the moment you arrive, the elevated, private hilltop setting sets the tone for something special. Step inside to an open-concept main floor washed in the latest designer colors, statement wallpaper, and modern lighting throughout. The heart of the home is the dream kitchen — featuring brick flooring, a large island, stainless steel appliances, and a walk-in pantry with a glass front barn door — all flowing effortlessly into the dining room, where a cozy fireplace makes every meal feel like an occasion. The Living Room with fireplace, just off the kitchen and Dining Room provide the perfect spaces for gathering of family and friends. The main-level primary suite is a true retreat, boasting a spa-worthy bathroom wet-zone with a marble shower featuring dual rainfall shower heads, a soaking tub for ultimate relaxation, elegant brass fixtures, a double vanity, and a spacious walk-in closet. Two additional bedrooms and a full hall bath complete the main floor, offering flexibility for family or guests. Downstairs, a massive lower level offers endless possibilities — currently used as a playroom, sitting area, and office — plus a private 4th bedroom with its own en suite, a half bath, and a convenient laundry area. Outside, prepare to fall in love. This entertainer's paradise features a sparkling saltwater pool, a covered patio for shaded relaxation, and an open patio for soaking up the sun — all set on 1.4 acres against a backdrop of privacy and hilltop views. Move-in ready and thoughtfully updated from top to bottom, this home is the perfect blend of luxury, comfort, and lifestyle. Schedule your private tour today!
| a week ago | Listing updated with changes from the MLS® | |
| a week ago | Status changed to Pending | |
| 2 weeks ago | Listing first seen on site |

Listing information is provided by Participants of the Columbus Board of Realtors. IDX information is provided exclusively for personal, non-commercial use, and may not be used for any purpose other than to identify prospective properties consumers may be interested in purchasing. Information is deemed reliable but not guaranteed. Copyright 2026, Columbus Board of Realtors.
Data last updated at: 2026-09-22 10:37 AM UTC