Save
Ask
Tour
Hide
Share
$365,000
11 Days On Site

4847 SPRINGWOOD CIRCLE
COLUMBUS, GA 31909

Single Family Residence|Pending
4
Beds
2.5
Total Baths
2
Full Baths
1
Partial Bath
2,167
SqFt
$168
/SqFt
Subdivision:
ARBOR RIDGE
Call Now: (706) 536-0244
Is this the listing for you? We can help make it yours.
(706) 536-0244
4847 SPRINGWOOD CIRCLE4847 SPRINGWOOD CIRCLE4847 SPRINGWOOD CIRCLE4847 SPRINGWOOD CIRCLE
Save
Ask
Tour
Hide
Share

Mortgage Calculator

Monthly Payment (Est.)

Enter an interest rate to see your estimated monthly payment.
Calculator powered by Showcase IDX, a Constellation1 Company. Copyright ©2026 Information is deemed reliable but not guaranteed.

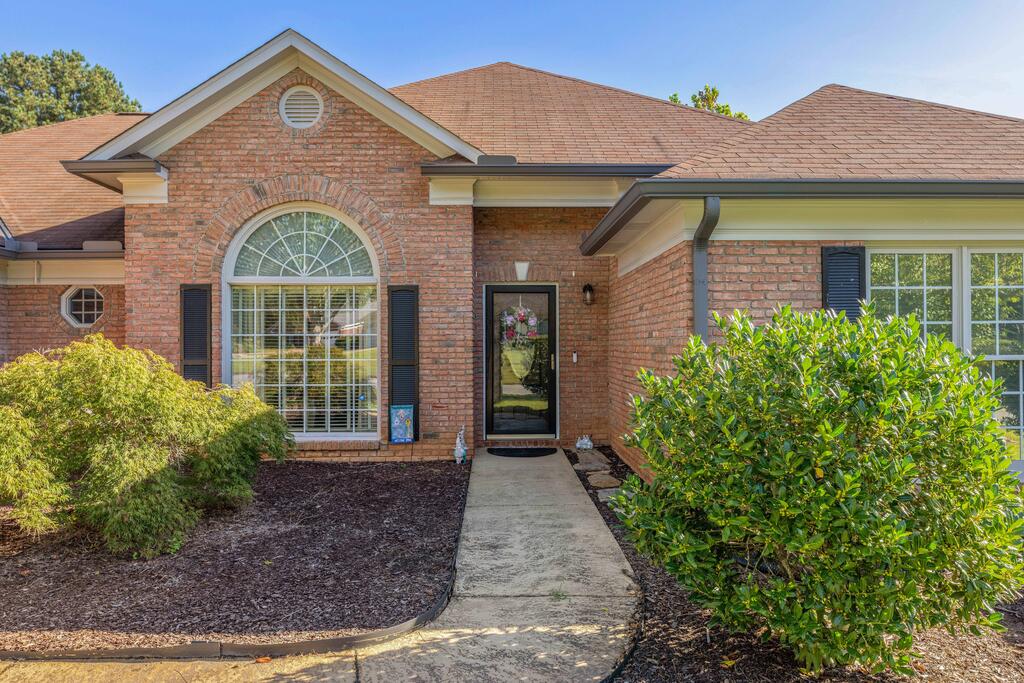
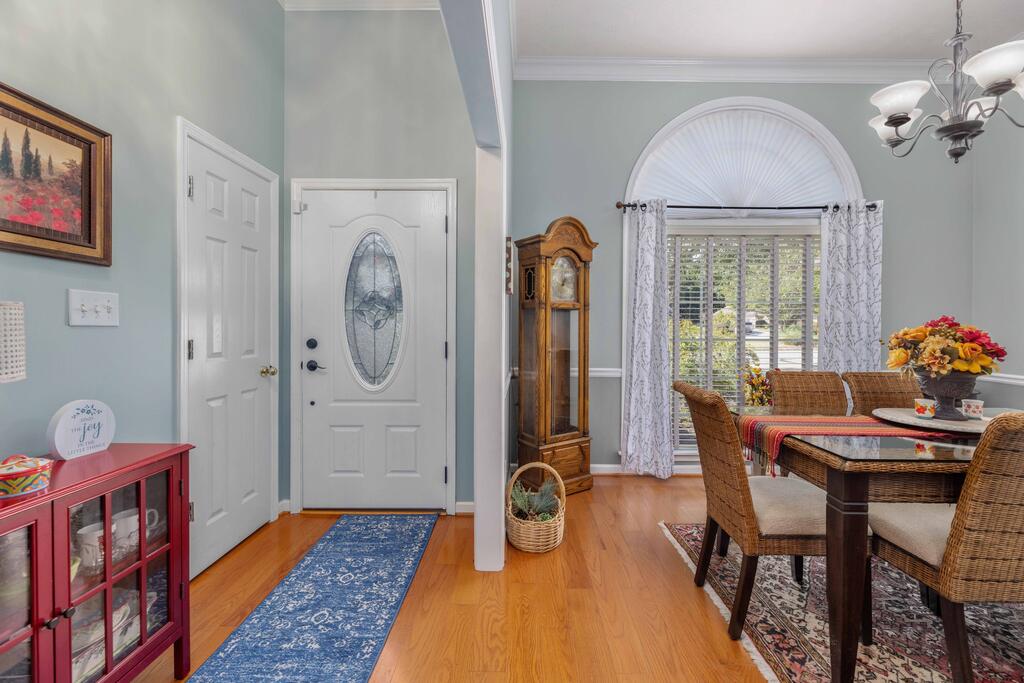
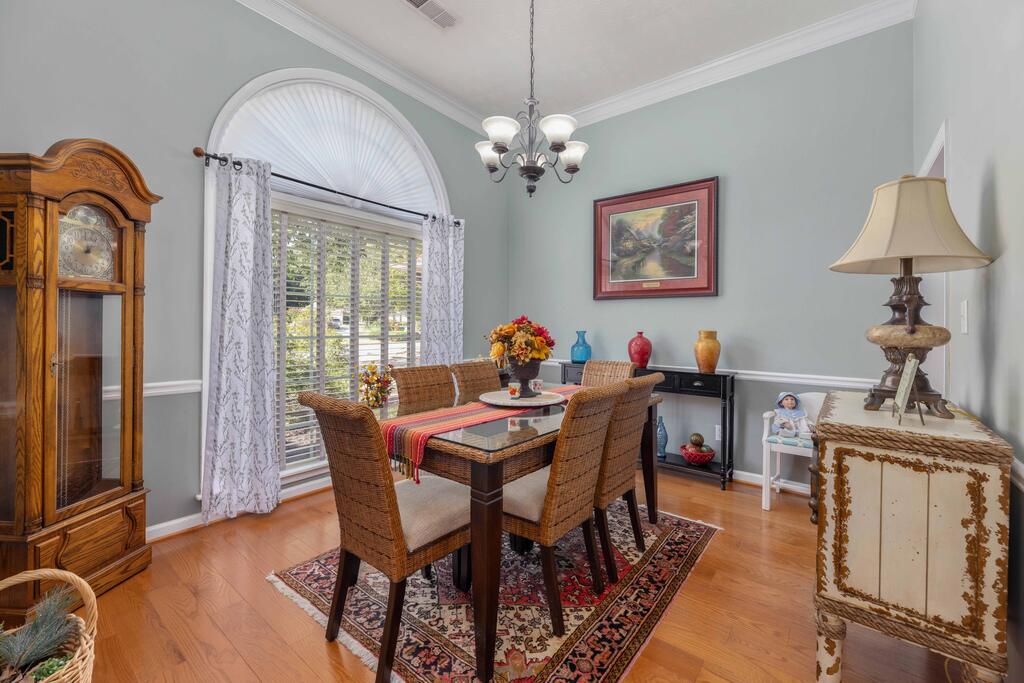
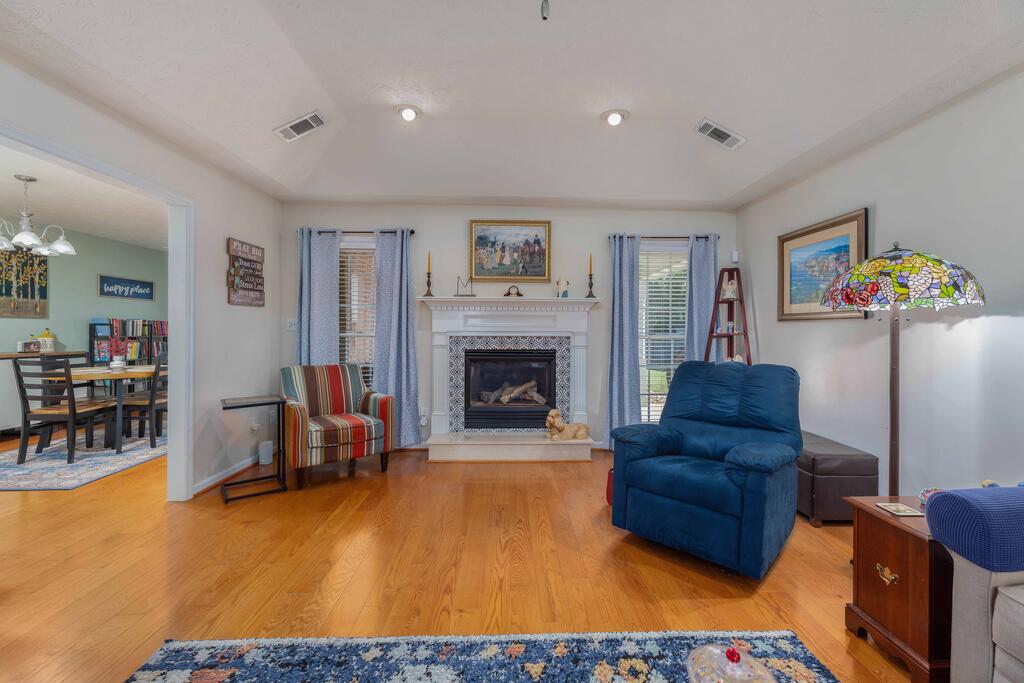
Welcome to Arbor Ridge! This stately brick ranch home has 4 bedrooms, 2.5 bathrooms and 2,167 sq ft of living space. Entry foyer leads to formal dining room and great room with fireplace. Kitchen has stainless appliances, granite countertops and bright breakfast area overlooking the back yard. Large laundry room with storage closet. Convenient half bath next to garage entry. Split bedroom floorplan allows for privacy in the primary suite away from the other bedrooms. Primary bedroom has pop up ceiling and dual walk-in closets. Primary bath has glass shower and free standing soaking tub. Three additional bedrooms and full hall bath are on the opposite side of the home. The covered patio overlooks the fenced yard with lots of mature landscaping. Storage building will remain. Hardwood floors through all main living areas. Carpet in the bedrooms. Zoned for Eagle Ridge Academy, Blackmon Road Middle and Shaw High Schools.

Save
Ask
Tour
Hide
Share
Listing Snapshot
Price 
$365,000
Days On Site 
11 Days
Bedrooms 
4
Inside Area (SqFt) 
2,167 sqft
Total Baths 
2.5
Full Baths 
2
Partial Baths 
1
Lot Size 
0.3 Acres
Year Built 
N/A
MLS® Number 
234108
Status 
Pending
Property Tax 
N/A
HOA/Condo/Coop Fees 
N/A
Sq Ft Source 
N/A
Friends & Family
Recent Activity
yesterdayListing updated with changes from the MLS®
yesterdayStatus changed to Pending
2 weeks agoListing first seen on site
General Features
Acres 
0.3
Attached Garage 
Yes
Garage 
Yes
Garage Spaces 
2
Parking 
Attached
Pets 
Yes
Property Sub Type 
Single Family Residence
Sewer 
Public Sewer
Style 
Ranch
Utilities 
Cable Available
Water Source 
Public
Interior Features
Appliances 
DishwasherElectric RangeMicrowave
Cooling 
Ceiling Fan(s)Electric
Fireplace 
Yes
Fireplace Features 
Family RoomGas Log
Fireplaces 
1
Flooring 
HardwoodCarpet
Heating 
Forced AirNatural Gas
Interior 
Walk-In Closet(s)
Laundry Features 
Laundry Room
Save
Ask
Tour
Hide
Share
Exterior Features
Construction Details 
Brick
Fencing 
Fenced
Other Structures 
Outbuilding
Patio And Porch 
Patio
Community Features
MLS Area 
Muscogee
Listing courtesy of Linda Campbell of Coldwell Banker / Kennon, Parker, Duncan & Davis


Listing information is provided by Participants of the Columbus Board of Realtors. IDX information is provided exclusively for personal, non-commercial use, and may not be used for any purpose other than to identify prospective properties consumers may be interested in purchasing. Information is deemed reliable but not guaranteed. Copyright 2026, Columbus Board of Realtors.
Data last updated at: 2026-09-22 11:31 AM UTC

Neighborhood & Commute
Source: Walkscore
Disclosure: Community information and market data powered by Constellation Data Labs. Information is deemed reliable but not guaranteed.
Save
Ask
Tour
Hide
Share
Scroll to Top