
7901 IVY PARK DRIVEFORTSON, GA 31808
Mortgage Calculator
Monthly Payment (Est.)
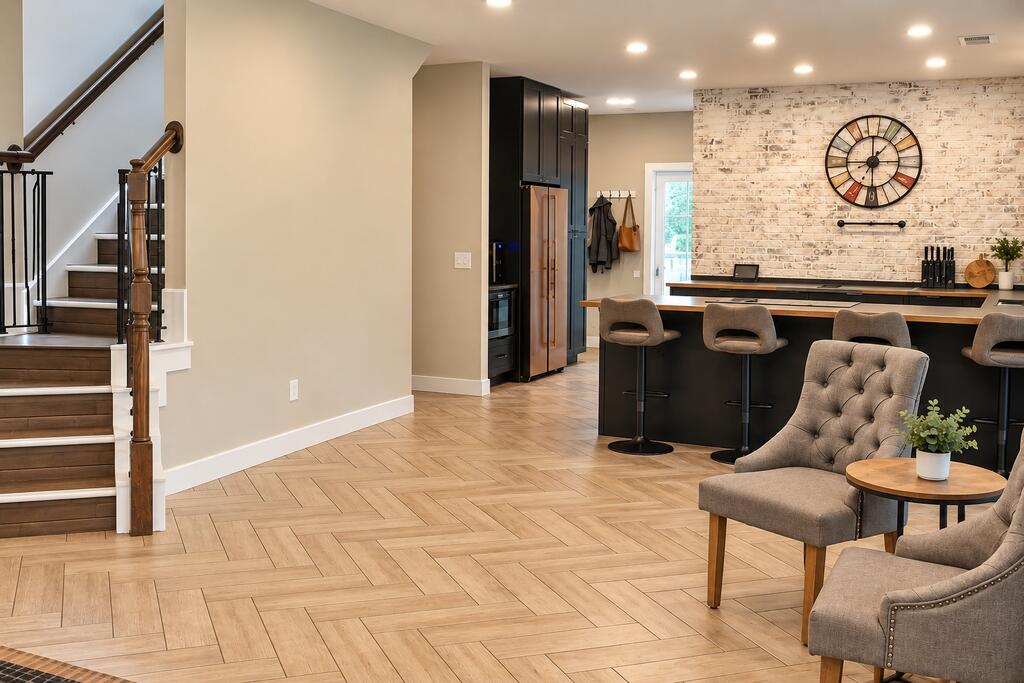
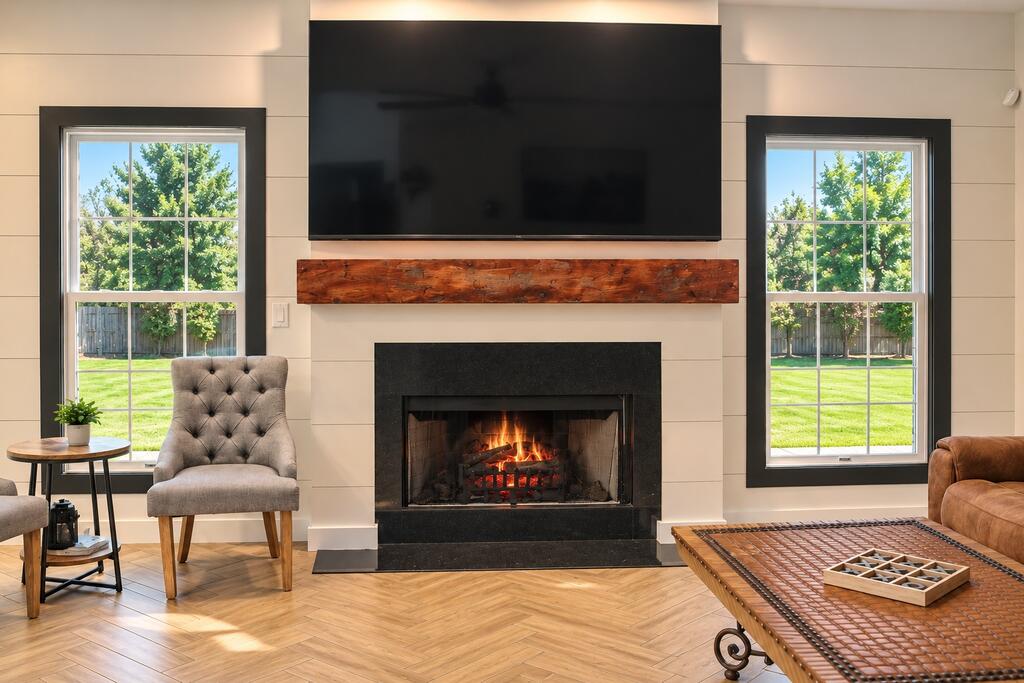
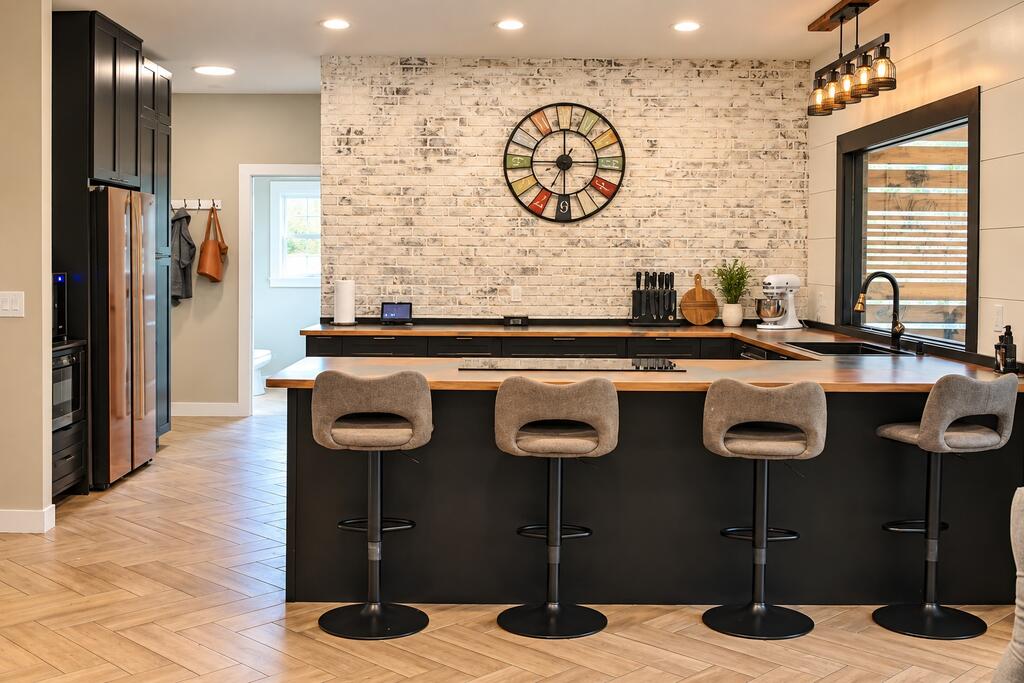
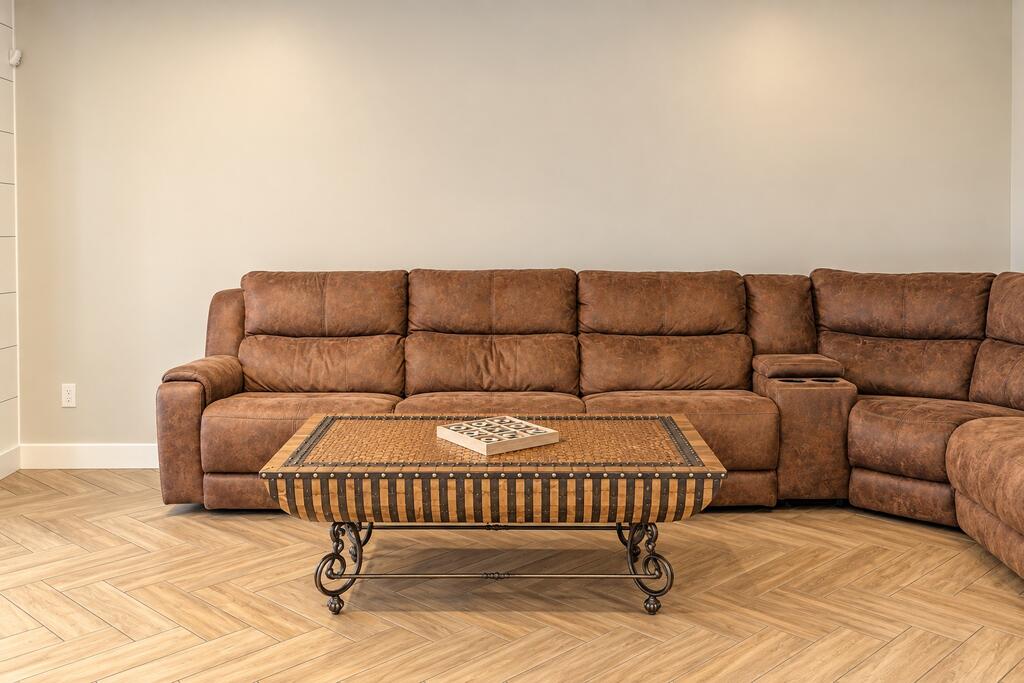
Enter an interest rate to see your estimated monthly payment.Located in one of North Columbus's most desirable communities, this spacious 5-bedroom, 2.5-bath home offers 2,818 square feet, a flexible floor plan, and plenty of room for everyday living and entertaining. The main level features an open living area with a wood-burning fireplace and electric insert, along with an updated contemporary kitchen featuring distinctive copper countertops, a pantry, and a picture window overlooking the backyard. A separate dining room, main-level bedroom, half bath, and additional flex room provide plenty of options for a home office, playroom, workout space, or guest area. Upstairs, the oversized master suite includes a sitting area, double vanity, soaking tub, separate shower, and his-and-her walk-in closets. A loft creates additional living space and separates the master suite from three additional bedrooms and a spacious full bath with double vanity. Outside, the fenced backyard is set up for both relaxing and entertaining with a patio and outdoor jumbotron, plus direct access to the neighborhood walking trail leading to the community playground. Additional features include a side-entry 2-car garage and several major updates, including a newer roof, tile flooring downstairs, HVAC system, water heater, and interior paint. Conveniently located near North Columbus shopping, dining, schools, and everyday amenities, this home offers the space and versatility that can be hard to find in this area.
| 17 hours ago | Listing updated with changes from the MLS® | |
| 17 hours ago | Status changed to Pending | |
| 2 weeks ago | Listing first seen on site |

Listing information is provided by Participants of the Columbus Board of Realtors. IDX information is provided exclusively for personal, non-commercial use, and may not be used for any purpose other than to identify prospective properties consumers may be interested in purchasing. Information is deemed reliable but not guaranteed. Copyright 2026, Columbus Board of Realtors.
Data last updated at: 2026-09-22 11:31 AM UTC