
24 FOREST RIDGE LANEPHENIX CITY, AL 36869
Mortgage Calculator
Monthly Payment (Est.)
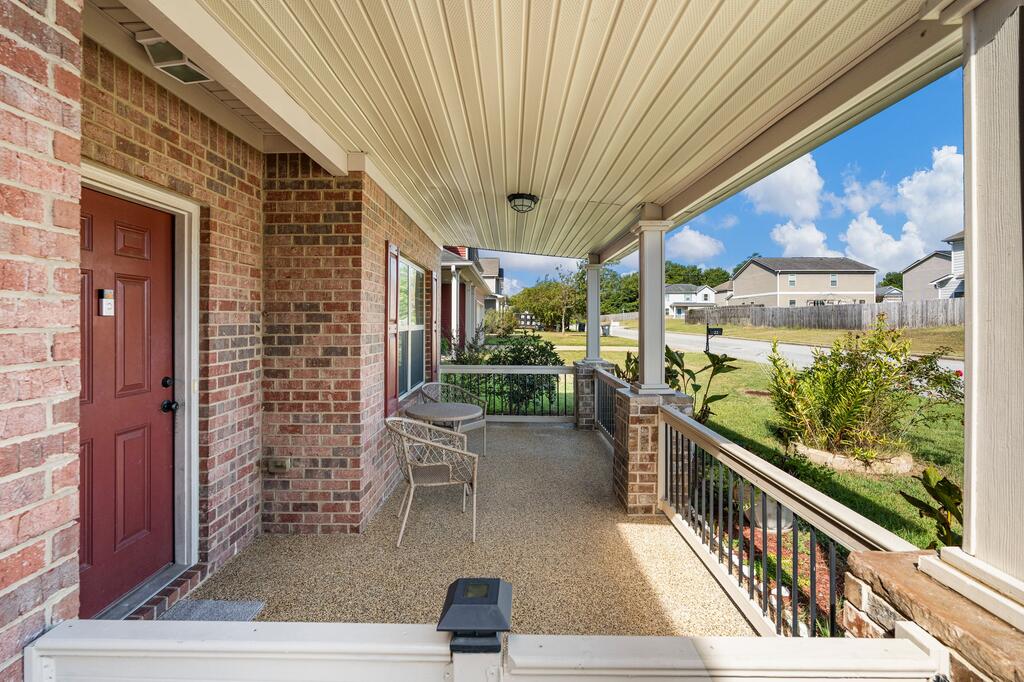
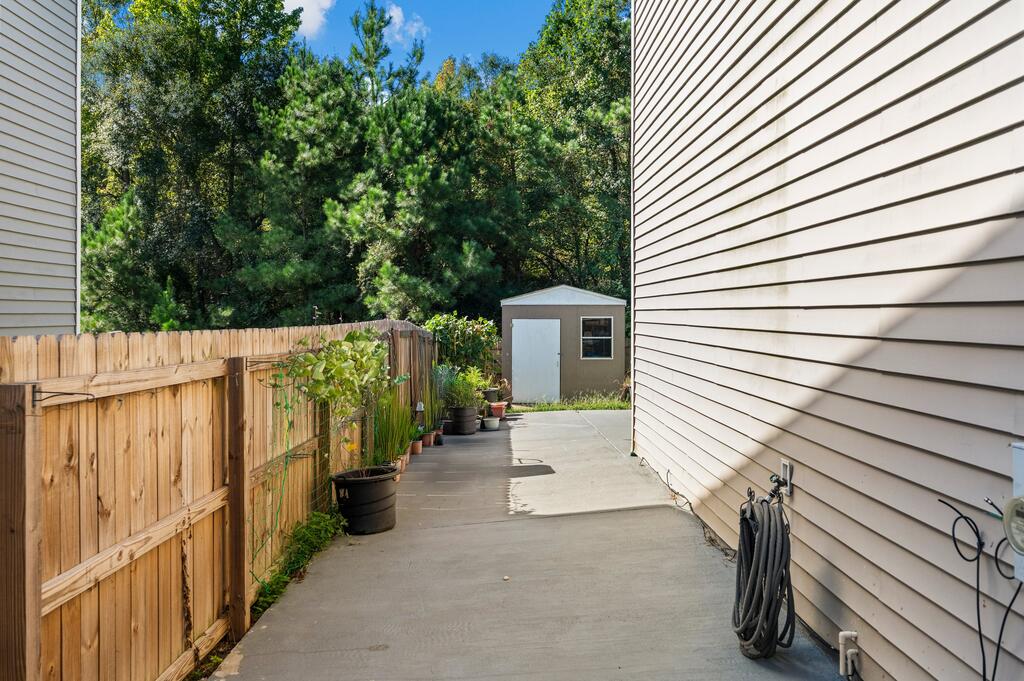
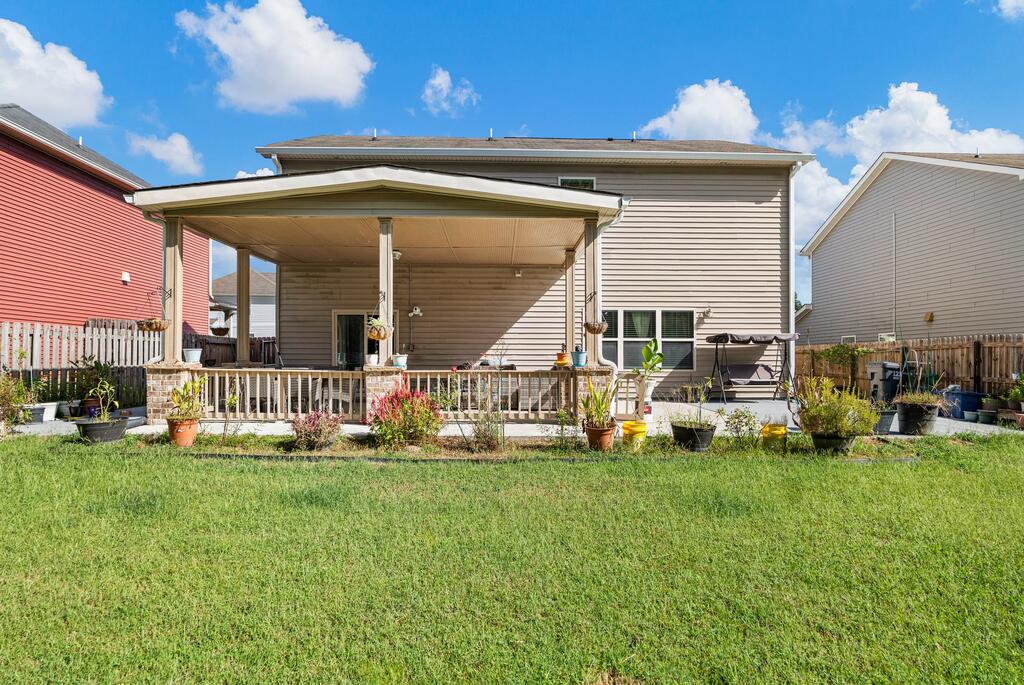
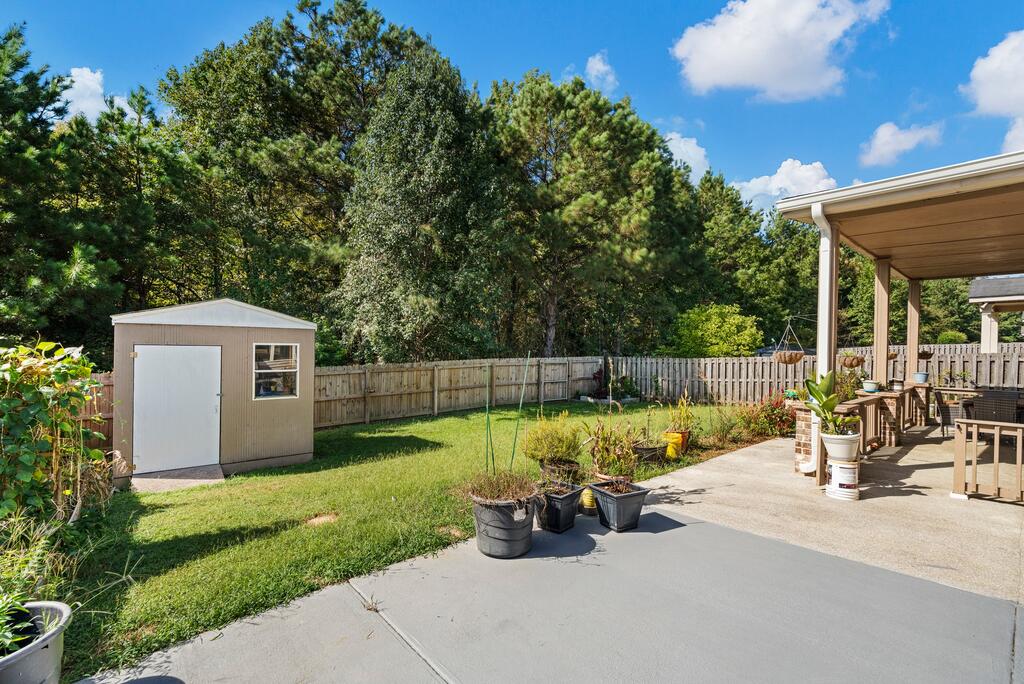
Enter an interest rate to see your estimated monthly payment.Tucked away near the end of a cul-de-sac and backed by a wooded area, this spacious 4-bedroom, 2.5-bath home offers approximately 2,443 square feet of living space with plenty of room both inside and out. The inviting two-story foyer opens to a formal living room and separate dining room, while the large family room flows into the open kitchen and breakfast area, creating a comfortable layout for everyday living and entertaining. Upstairs, you'll find four generously sized bedrooms, including a spacious primary suite with a large walk-in closet and private bath featuring a garden tub and separate shower. Two additional bedrooms also offer walk-in closets, providing plenty of storage throughout the home. The current owners have made several outdoor improvements, including the addition of a welcoming front porch, a covered back porch, additional concrete around the home, and a privacy fence. The fenced backyard is complemented by a wooded backdrop, creating a more private outdoor setting with plenty of space for relaxing, grilling, entertaining, or spending time outside. Additional features include a 2-car garage, stainless steel kitchen appliances, ceiling fans throughout the bedrooms and family room, and a brick-accented exterior. Located toward the rear of the community with minimal through traffic, this home combines a spacious floor plan, multiple outdoor living areas, a fenced backyard, and a more private setting within an established neighborhood.
| 2 weeks ago | Listing updated with changes from the MLS® | |
| 2 weeks ago | Listing first seen on site |

Listing information is provided by Participants of the Columbus Board of Realtors. IDX information is provided exclusively for personal, non-commercial use, and may not be used for any purpose other than to identify prospective properties consumers may be interested in purchasing. Information is deemed reliable but not guaranteed. Copyright 2026, Columbus Board of Realtors.
Data last updated at: 2026-09-22 10:37 AM UTC