
6046 CHRISBIN DRIVECOLUMBUS, GA 31909
Mortgage Calculator
Monthly Payment (Est.)
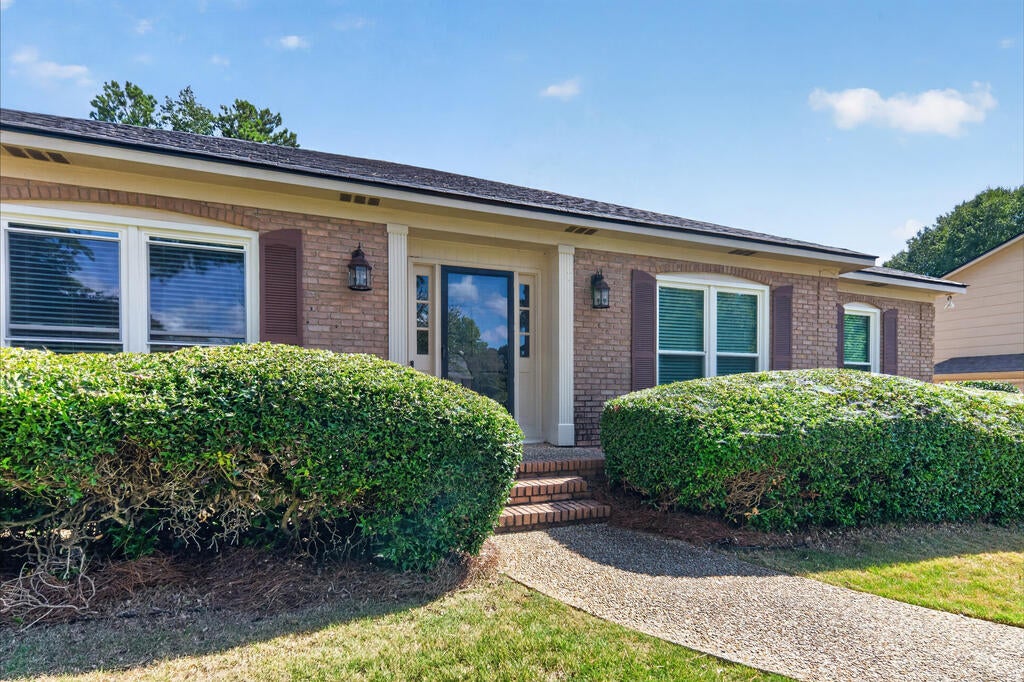
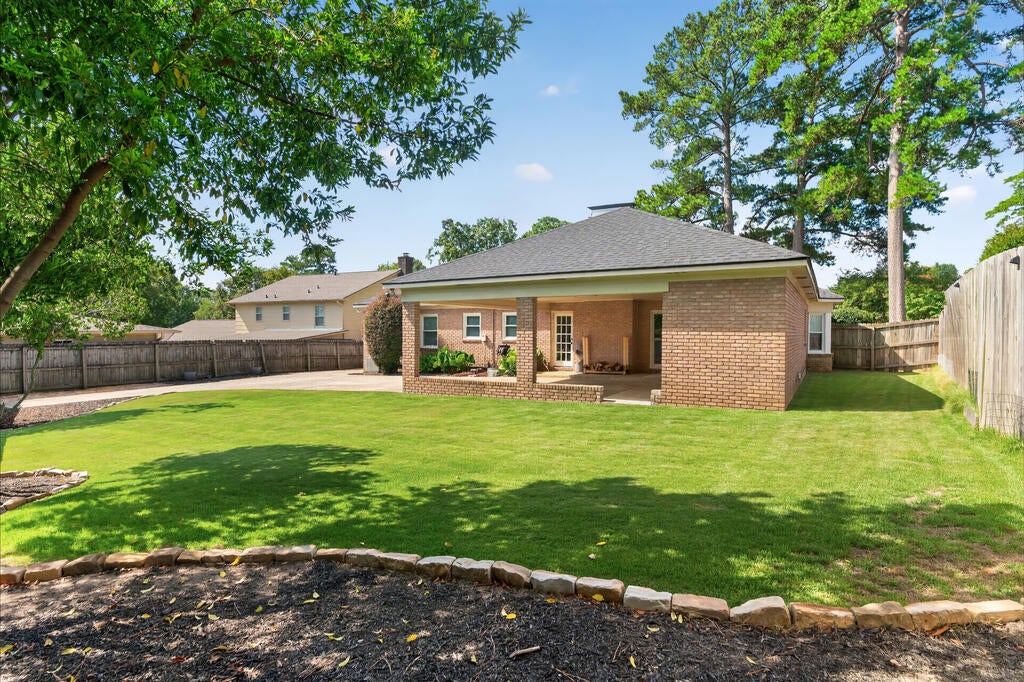
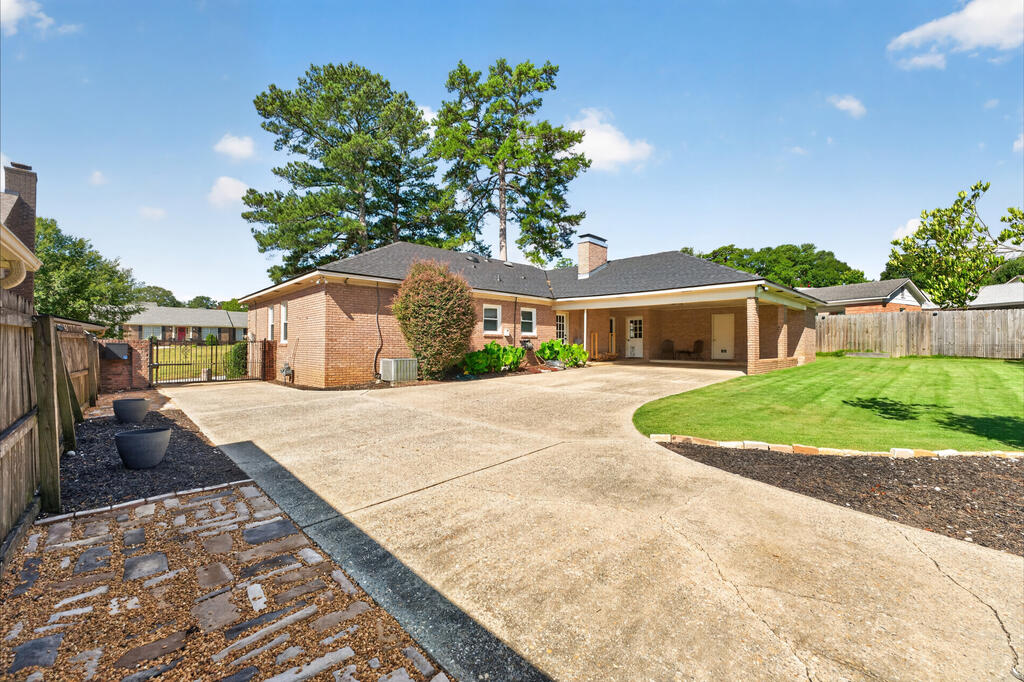
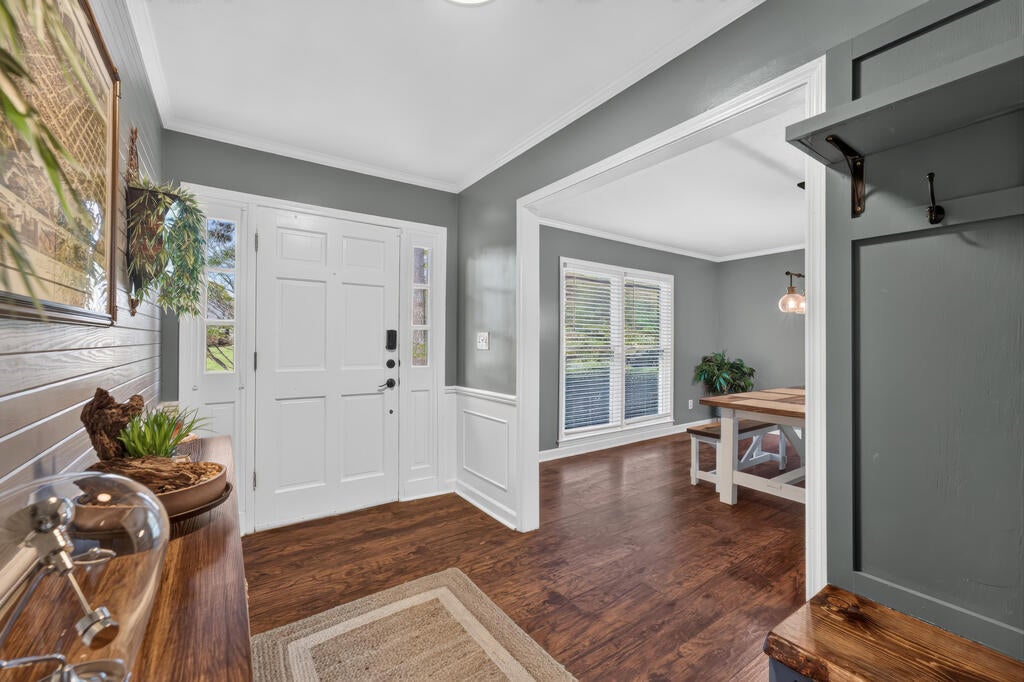
Enter an interest rate to see your estimated monthly payment.This one is hard-to-find classic Columbus home combines the charm of Windsor Park with modern updates throughout. Welcome to 6046 Chrisbin Dr, Columbus, GA 31909, a well-maintained 3-bedroom, 2-bath home offering comfortable living space and a perfect blend of updates, functionality, and location. Inside, you'll find a remodeled kitchen and bathroom, giving the home a fresh, modern feel while still maintaining its warmth and character. Major exterior improvements have already been completed, including a new roof and windows within the past two years, providing added peace of mind for future owners. One of the standout perks of this property is its prime location. It's conveniently located to everything, with quick access to shopping, dining, schools, and everyday essentials. Plus, it's within walking distance of Lake Heath Park, where you can enjoy walking trails, fishing, picnic areas, and a playground, perfect for relaxing, staying active, or spending time outdoors with family. With its spacious floor plan, thoughtful updates, recent major improvements, and unbeatable convenience, 6046 Chrisbin Dr is a home you'll want to see.
| 7 days ago | Listing updated with changes from the MLS® | |
| 7 days ago | Status changed to Pending | |
| 2 weeks ago | Listing first seen on site |

Listing information is provided by Participants of the Columbus Board of Realtors. IDX information is provided exclusively for personal, non-commercial use, and may not be used for any purpose other than to identify prospective properties consumers may be interested in purchasing. Information is deemed reliable but not guaranteed. Copyright 2026, Columbus Board of Realtors.
Data last updated at: 2026-09-22 02:47 PM UTC
Did you know? You can invite friends and family to your search. They can join your search, rate and discuss listings with you.