
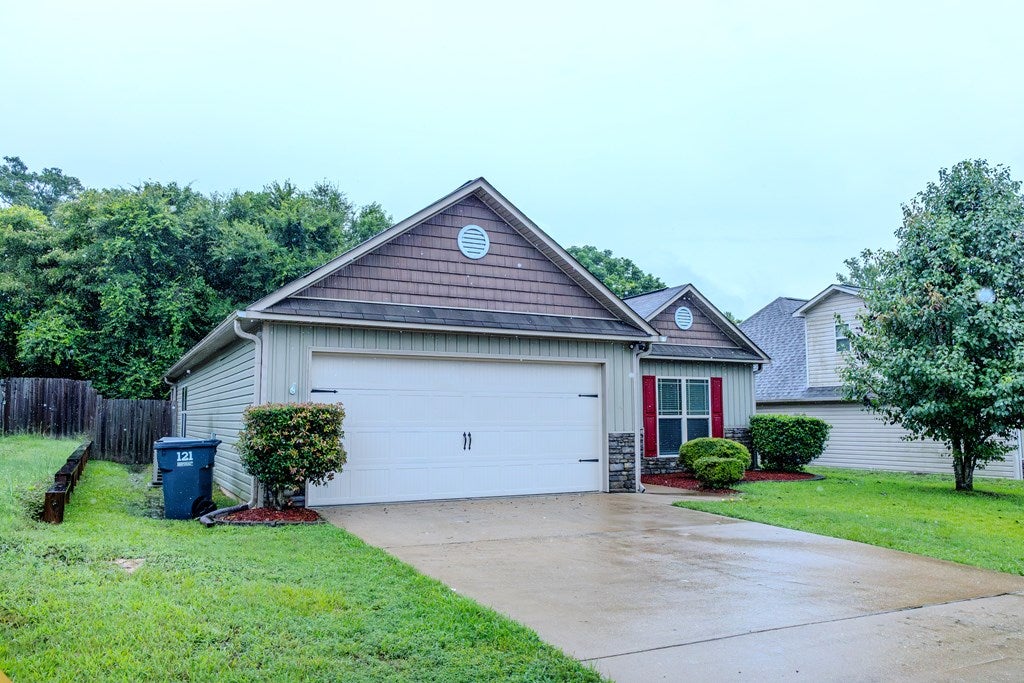
2814 NANCY DRIVEPHENIX CITY, AL 36870
Mortgage Calculator
Monthly Payment (Est.)
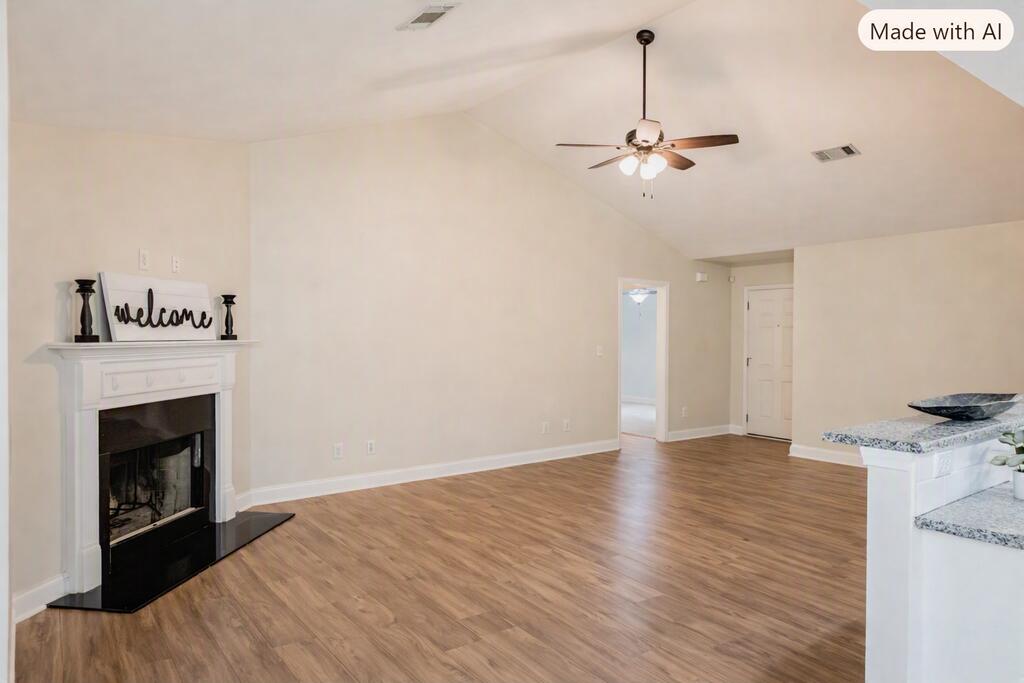
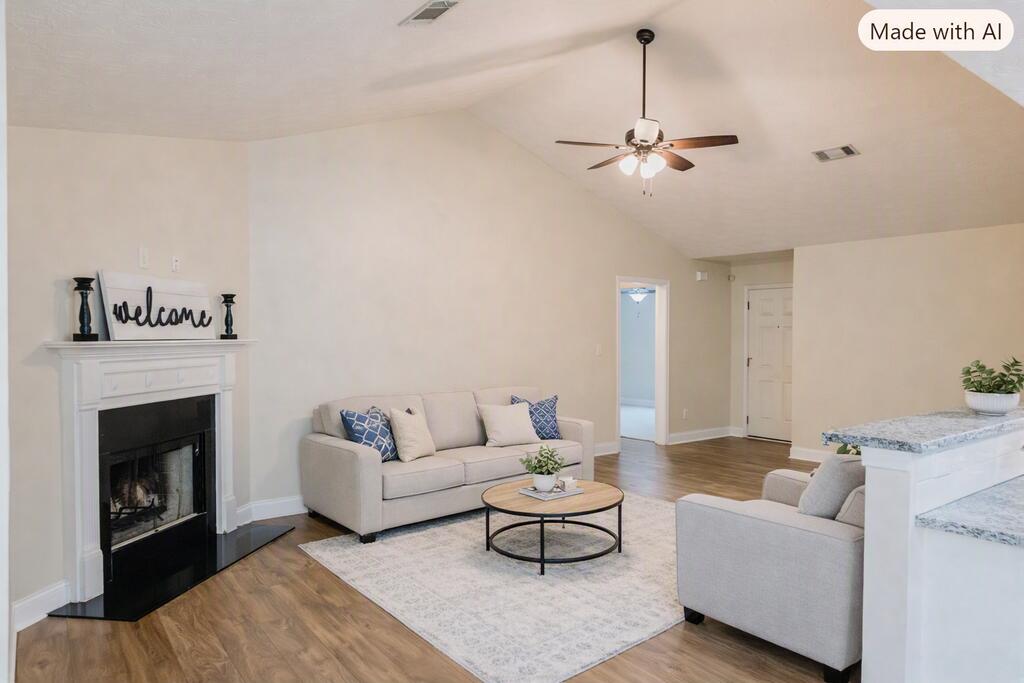
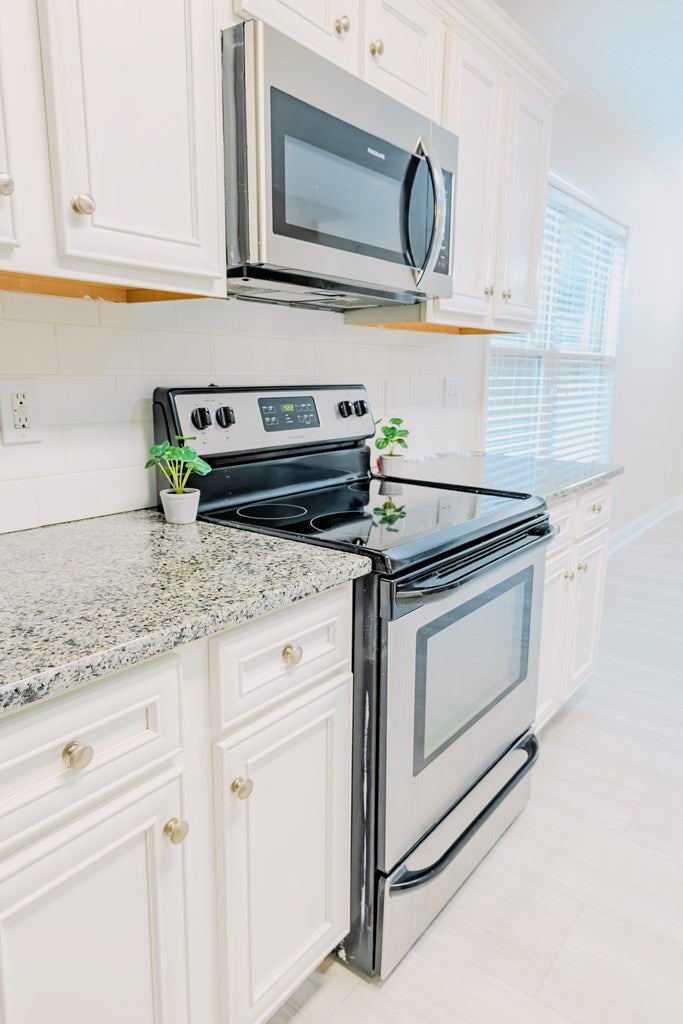
Enter an interest rate to see your estimated monthly payment.Welcome home to this beautifully updated 3-bedroom, 2-bath home in the desirable Gatewood subdivision! Offering 1,616 square feet, this open-concept floor plan combines spacious living with a warm, cozy feel perfect for everyday living and entertaining as well as a whole house water softener system! Enjoy updated flooring throughout, a refreshed kitchen with stylish backsplash, and a clean, well-maintained interior that is truly move-in ready. The split-bedroom plan provides added privacy, while the large backyard offers plenty of space for gatherings, pets, gardening, or simply relaxing outdoors. Located in a highly walkable and runner-friendly neighborhood, this home is also conveniently close to Downtown and Fort Benning, giving you quick access to shopping, dining, work, and entertainment. This charming home blends comfort, convenience, and modern updates — a must-see! Sellers are offering $5k in concessions as well as a one-year home warranty
| 2 weeks ago | Listing updated with changes from the MLS® | |
| 2 weeks ago | Status changed to Pending | |
| 2 weeks ago | Listing first seen on site |

Listing information is provided by Participants of the Columbus Board of Realtors. IDX information is provided exclusively for personal, non-commercial use, and may not be used for any purpose other than to identify prospective properties consumers may be interested in purchasing. Information is deemed reliable but not guaranteed. Copyright 2026, Columbus Board of Realtors.
Data last updated at: 2026-09-23 03:12 PM UTC
Did you know? You can invite friends and family to your search. They can join your search, rate and discuss listings with you.