
372 LEE ROAD 0209 Lot 6PHENIX CITY, AL 36870
Mortgage Calculator
Monthly Payment (Est.)
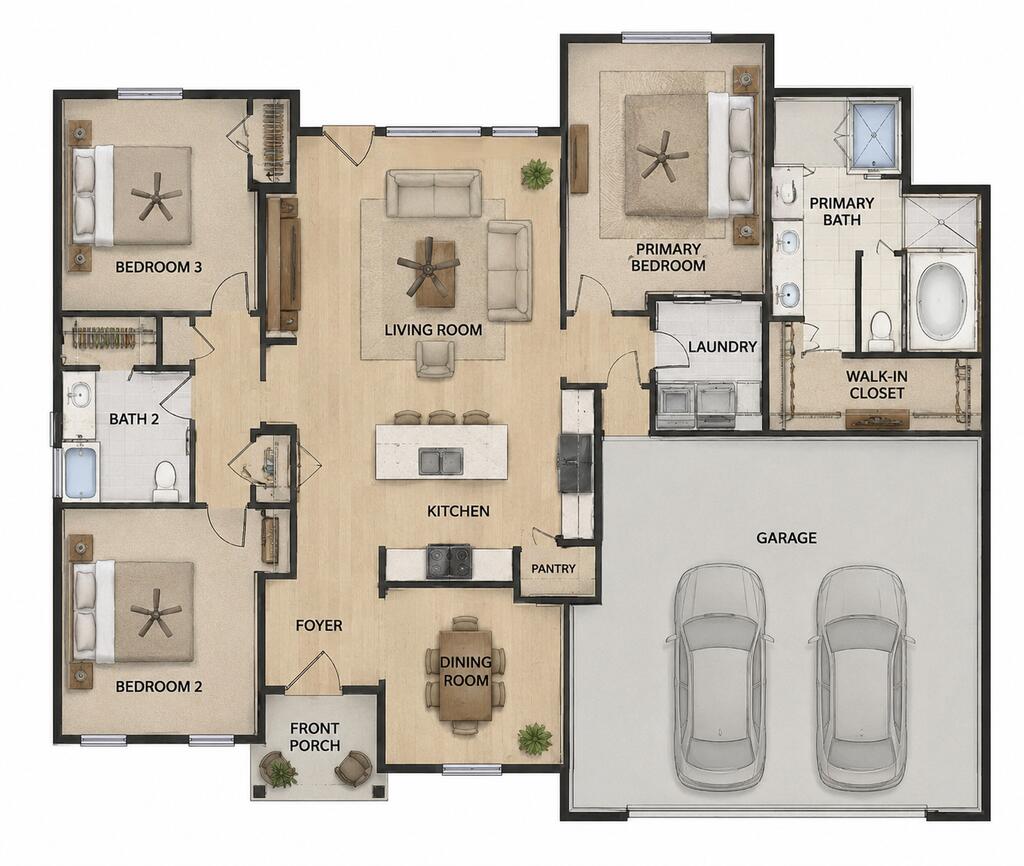
Enter an interest rate to see your estimated monthly payment.**UNDER CONSTRUCTION** Welcome to a thoughtfully designed 3-bedroom, 2-bathroom home offering an inviting open-concept layout, comfortable living spaces, and a highly functional floor plan. The welcoming front porch leads into a spacious foyer and opens to the home's impressive central living area. The kitchen is truly the heart of the home, featuring a large center island with seating, ample cabinetry, a convenient pantry, and easy access to both the living room and dining area. The open layout creates an ideal setting for entertaining guests or enjoying everyday family life. The spacious living room provides plenty of room for gathering and relaxation, while the adjacent dining room offers a dedicated space for meals and celebrations. The primary suite is privately positioned on the opposite side of the home from the secondary bedrooms. The generous primary bedroom offers plenty of space for a comfortable retreat and connects to a beautifully appointed primary bath featuring dual vanities, a large soaking tub, separate shower, and private water closet. A generous walk-in closet provides excellent storage. Two additional bedrooms are located on the opposite side of the home, offering privacy and flexibility for family members, guests, a home office, or hobbies. They share a conveniently located full bathroom. A dedicated laundry room is positioned near the primary suite for added convenience, while the attached two-car garage provides plenty of room for vehicles, storage, and everyday needs. With its split-bedroom design, spacious open living areas, large kitchen island, generous primary suite, walk-in closet, dedicated dining space, front porch, and two-car garage, this home offers an ideal combination of comfort, style, and functionality.
| 2 weeks ago | Listing updated with changes from the MLS® | |
| 3 weeks ago | Listing first seen on site |

Listing information is provided by Participants of the Columbus Board of Realtors. IDX information is provided exclusively for personal, non-commercial use, and may not be used for any purpose other than to identify prospective properties consumers may be interested in purchasing. Information is deemed reliable but not guaranteed. Copyright 2026, Columbus Board of Realtors.
Data last updated at: 2026-09-22 03:46 PM UTC