
114 PINE KNOLL DRIVEWARM SPRINGS, GA 31830
Mortgage Calculator
Monthly Payment (Est.)
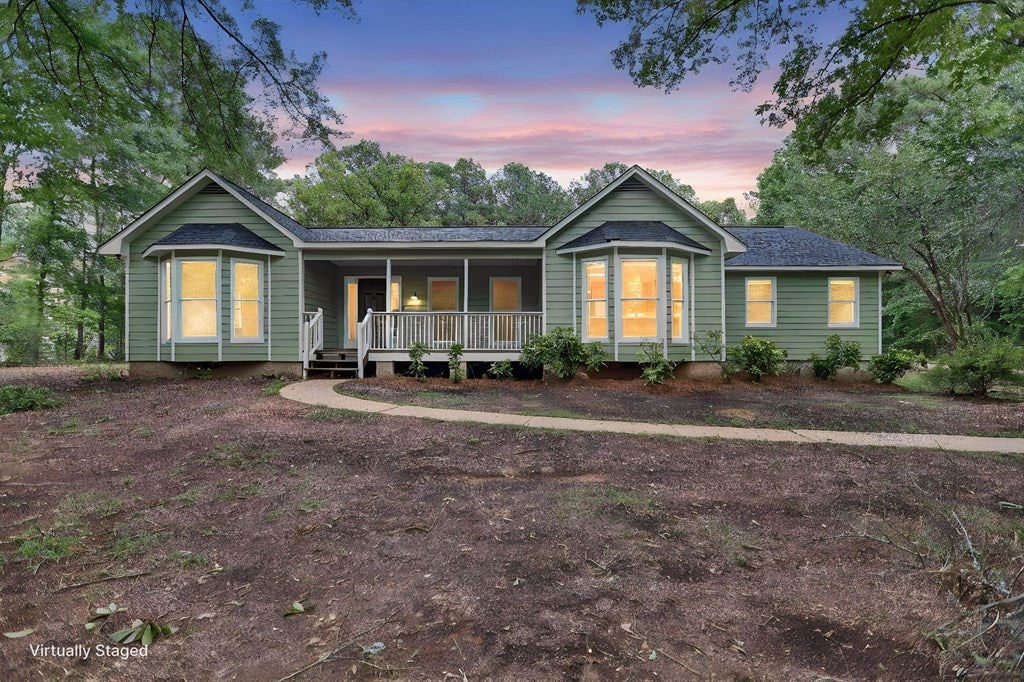
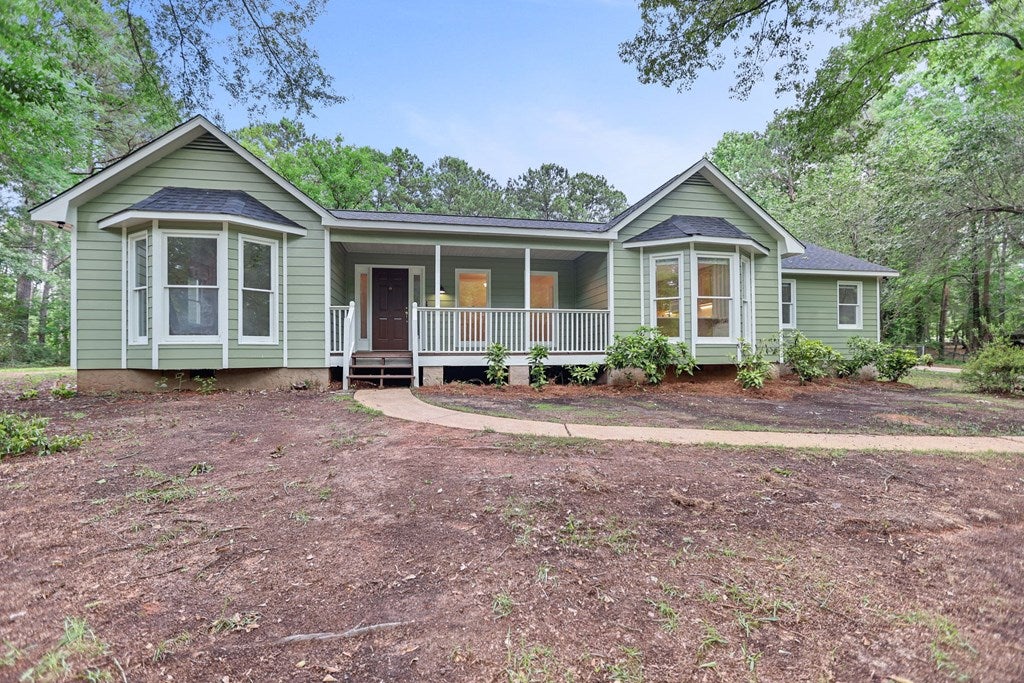
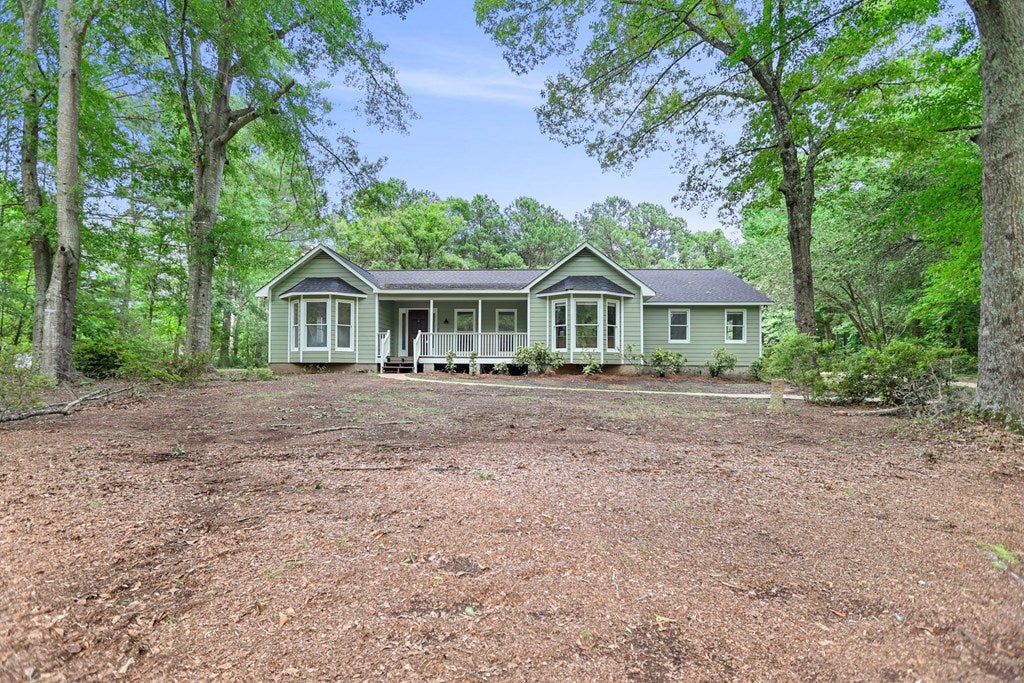
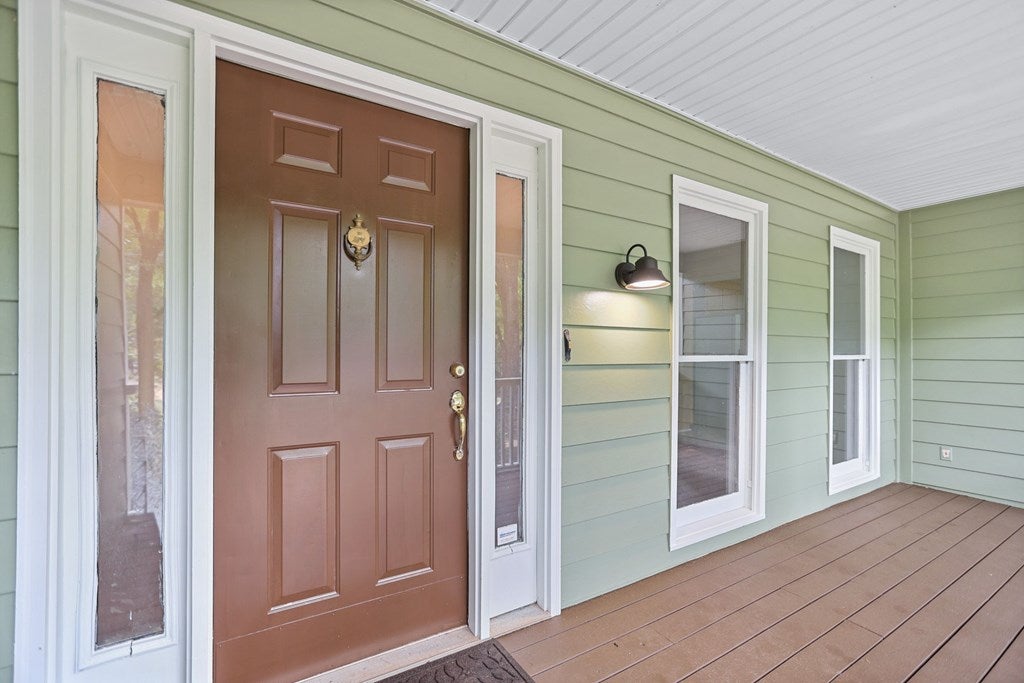
Enter an interest rate to see your estimated monthly payment.Welcome to 114 Pine Knoll Dr. in Warm Springs - a refreshed and move-in ready home nestled in a quiet neighborhood, surrounded by trees in front and an open yard in back. The roof is just 2.5 years old, and the entire home includes fresh interior and exterior paint, giving it a clean, well-maintained feel from the moment you arrive. Inside, the living room includes a tray ceiling and new flooring, adding a touch of elegance to the main living space. The kitchen and dining area share a charming bay window, and new plumbing hardware is in place at the kitchen sink. The separate dining room includes new carpet, making it ideal for family meals and entertaining. A potential 4th bedroom and/or office space adds even more flexibility to suit your lifestyle. The spacious master suite includes a sitting room that flows into the master bath, complete with double vanities, a 6-foot jetted tub, a glass-enclosed shower, and new linoleum. All three bathrooms have been updated with new Kohler 360 toilets and new linoleum. The second bathroom also includes double vanities and new plumbing hardware at the sinks with a soft-close toilet lid. All carpet throughout the home has been replaced, and new linoleum has been installed in all bathrooms and the foyer. The home uses electric air and gas heat with systems located beneath the home and brand-new vents throughout. The 2-car garage is accessed via a covered walkway and includes a full bathroom with shower, toilet, and sink - a rare and practical bonus. The metal carport conveys with the property. Enjoy the privacy of mature trees out front and an open backyard perfect for relaxing or entertaining. Conveniently located approximately 26 miles from LaGrange, 29 miles from Thomaston, 35 miles from Columbus Metropolitan Airport, and 64 miles from Hartsfield-Jackson Atlanta International Airport. This home is ready for its next chapter - schedule your showing today!
| 3 weeks ago | Listing updated with changes from the MLS® | |
| 3 weeks ago | Listing first seen on site |

Listing information is provided by Participants of the Columbus Board of Realtors. IDX information is provided exclusively for personal, non-commercial use, and may not be used for any purpose other than to identify prospective properties consumers may be interested in purchasing. Information is deemed reliable but not guaranteed. Copyright 2026, Columbus Board of Realtors.
Data last updated at: 2026-09-22 01:08 PM UTC