Save
Ask
Tour
Hide
Share
$449,900
19 Days On Site

8152 HIGHLANDS DRIVE
MIDLAND, GA 31820

For Sale|Single Family Residence|Active
4
Beds
3.5
Total Baths
3
Full Baths
1
Partial Bath
3,234
SqFt
$139
/SqFt
Subdivision:
GARRETT CREEK-HIGHLANDS
Call Now: (706) 536-0244
Is this the listing for you? We can help make it yours.
(706) 536-0244
8152 HIGHLANDS DRIVE8152 HIGHLANDS DRIVE8152 HIGHLANDS DRIVE8152 HIGHLANDS DRIVE
Save
Ask
Tour
Hide
Share

Mortgage Calculator

Monthly Payment (Est.)

Enter an interest rate to see your estimated monthly payment.
Calculator powered by Showcase IDX, a Constellation1 Company. Copyright ©2026 Information is deemed reliable but not guaranteed.

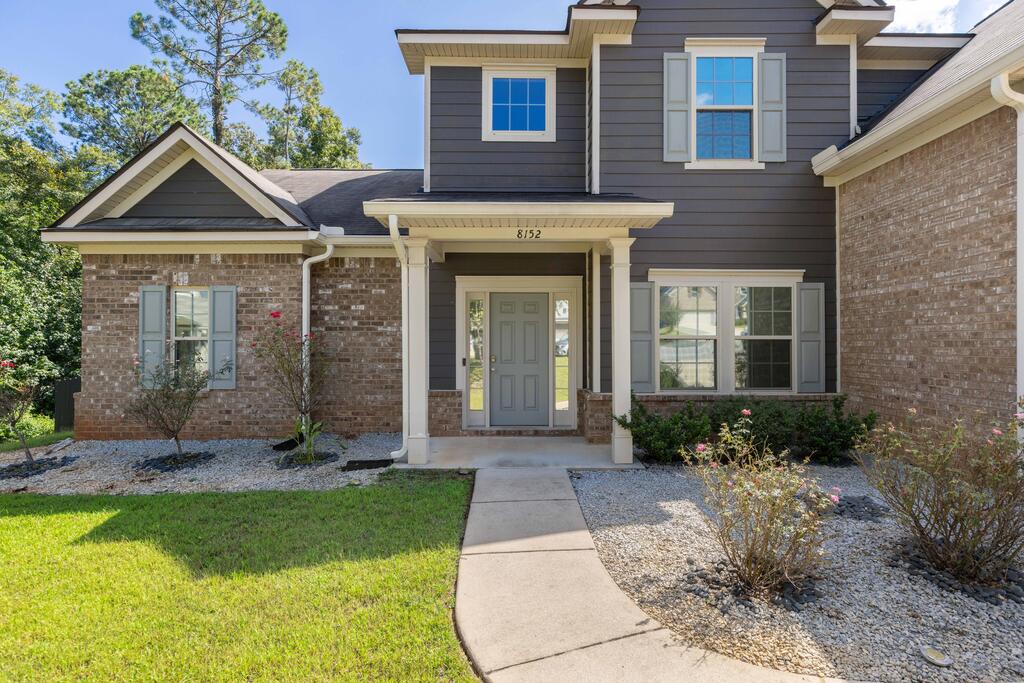
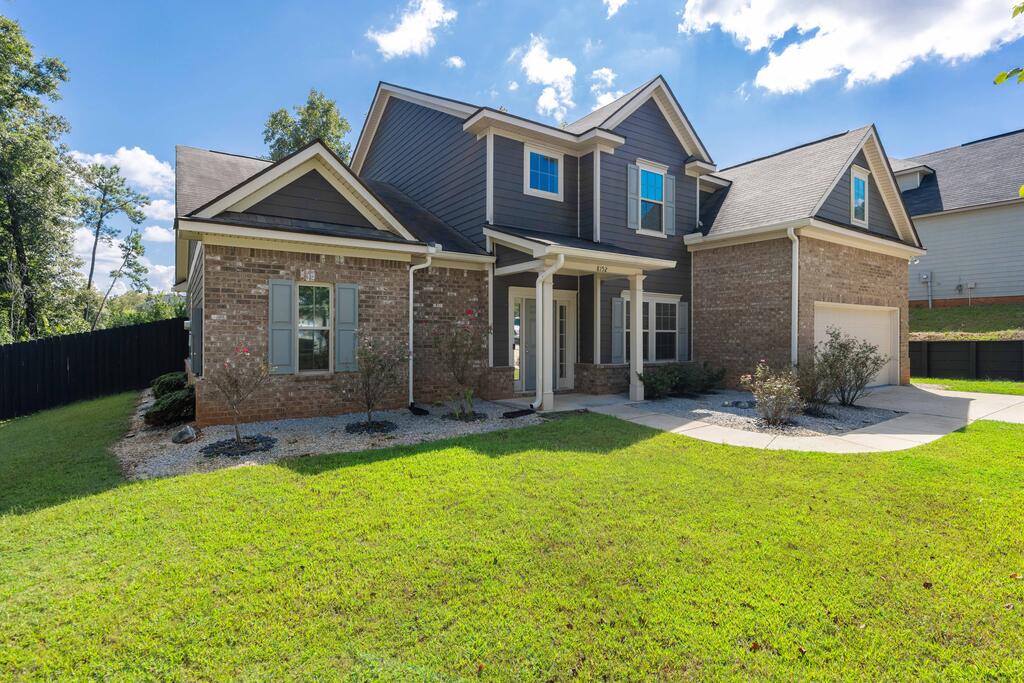
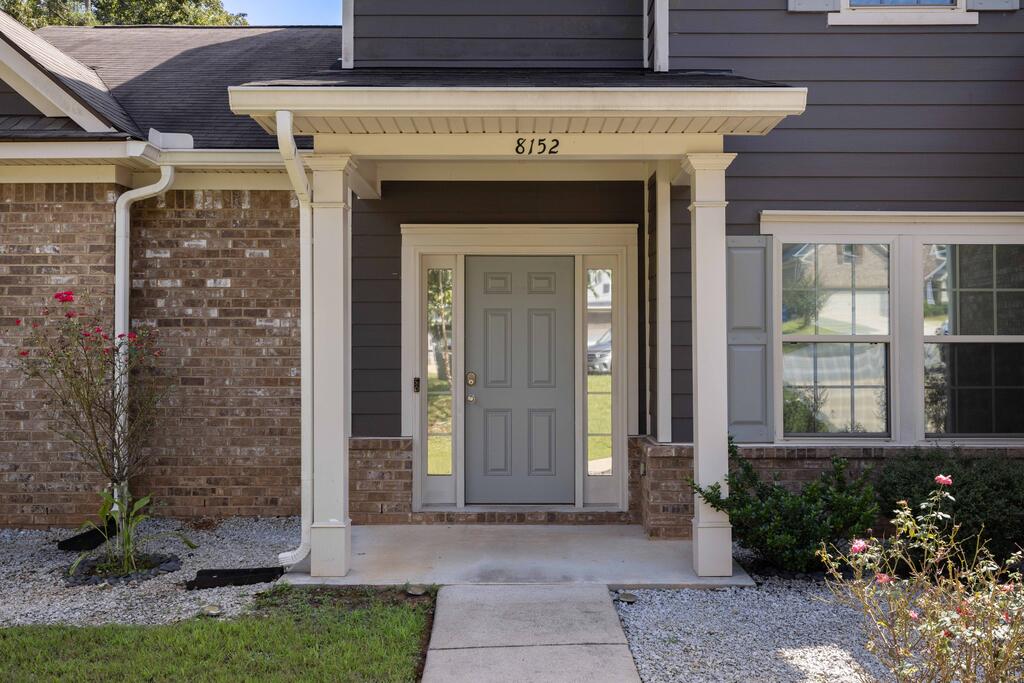
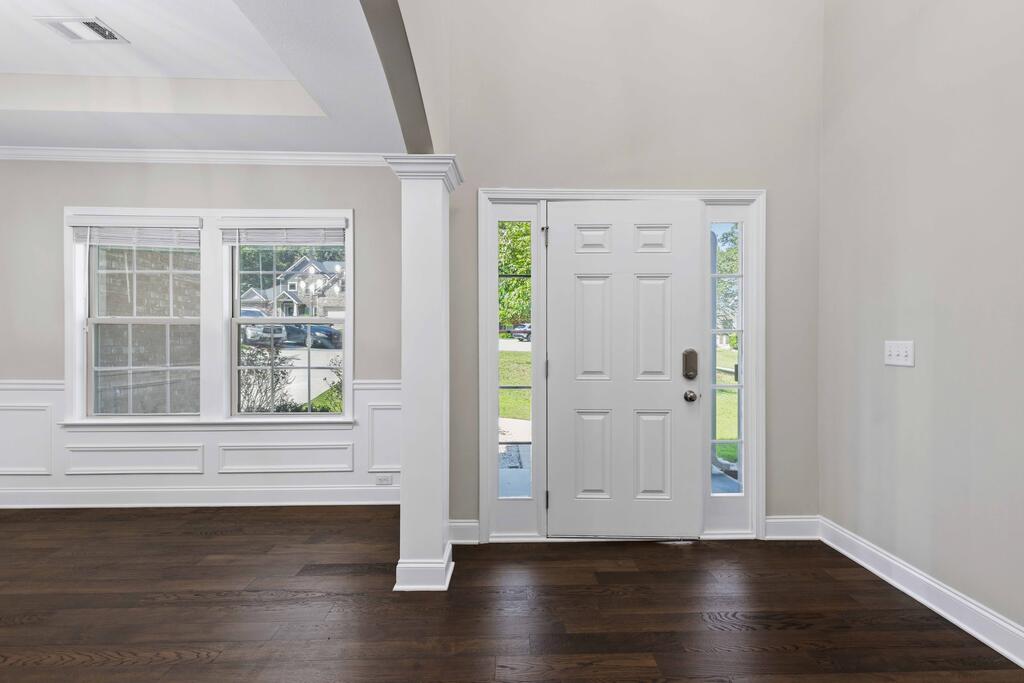
Come see this beautiful, nearly brand new four bedroom, three and a half bathroom home on a quiet cul-de-sac in one of Midland's best neighborhoods. Step inside to the two-story foyer, formal dining room with tray ceiling, and open living room and kitchen. The kitchen offers ample cabinet space, a massive island, stainless appliances, granite counters and a butler's pantry next to the dining room that's perfect for a coffee bar or entertaining. All the main level living spaces feature beautiful wide plank wood floors. Also, on the main level you will find the private primary suite with large walk in closet and beautiful primary bath with double vanities and separate tub/shower. Upstairs are three more guest rooms, two guest baths and an oversized bonus room you can use for a media room, play room or home gym. The fenced back yard offers a covered back porch, views of the woods behind, and quiet privacy. Every detail of this home has been carefully cared for so you will be walking into what feels like brand new construction. Stop looking and start living. This is the one!

Save
Ask
Tour
Hide
Share
Listing Snapshot
Price 
$449,900
Days On Site 
19 Days
Bedrooms 
4
Inside Area (SqFt) 
3,234 sqft
Total Baths 
3.5
Full Baths 
3
Partial Baths 
1
Lot Size 
0.374 Acres
Year Built 
N/A
MLS® Number 
233979
Status 
Active
Property Tax 
$5,416
HOA/Condo/Coop Fees 
N/A
Sq Ft Source 
N/A
Friends & Family
Recent Activity
3 weeks agoListing updated with changes from the MLS®
3 weeks agoListing first seen on site
General Features
Acres 
0.374
Garage 
Yes
Garage Spaces 
2
Number Of Stories 
2
Property Sub Type 
Single Family Residence
Security 
Smoke Detector(s)
Sewer 
Public Sewer
Style 
2 Story
Water Source 
Public
Zoning 
R
Interior Features
Appliances 
DishwasherMicrowaveDisposal
Cooling 
Ceiling Fan(s)Electric
Fireplace 
Yes
Fireplace Features 
Living Room
Fireplaces 
1
Flooring 
HardwoodCarpet
Heating 
Electric
Interior 
Kitchen IslandWalk-In Closet(s)
Laundry Features 
Laundry Room
Save
Ask
Tour
Hide
Share
Exterior Features
Construction Details 
Stone
Fencing 
Fenced
Lot Features 
Cul-De-Sac
Waterfront Features 
Lake Privileges
Community Features
MLS Area 
Muscogee
Listing courtesy of Brad Baker of Coldwell Banker / Kennon, Parker, Duncan & Davis


Listing information is provided by Participants of the Columbus Board of Realtors. IDX information is provided exclusively for personal, non-commercial use, and may not be used for any purpose other than to identify prospective properties consumers may be interested in purchasing. Information is deemed reliable but not guaranteed. Copyright 2026, Columbus Board of Realtors.
Data last updated at: 2026-09-22 04:08 PM UTC

Neighborhood & Commute
Source: Walkscore
Disclosure: Community information and market data powered by Constellation Data Labs. Information is deemed reliable but not guaranteed.
Save
Ask
Tour
Hide
Share
Scroll to Top